
99 Indianwood Drive Thornton, IL 60476
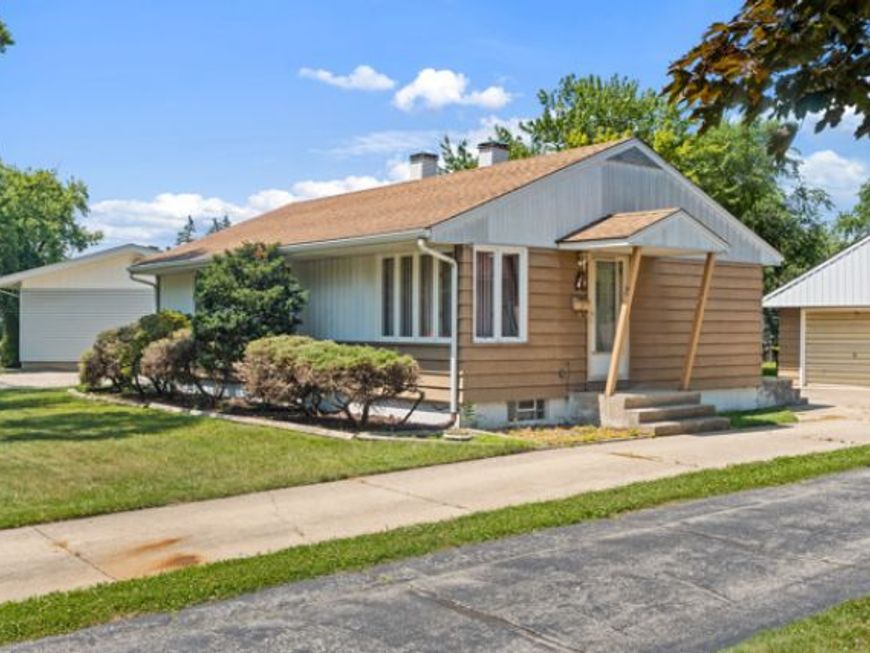
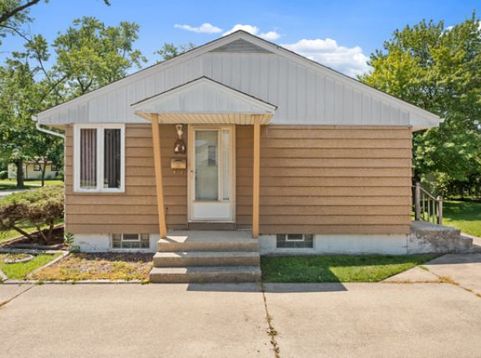
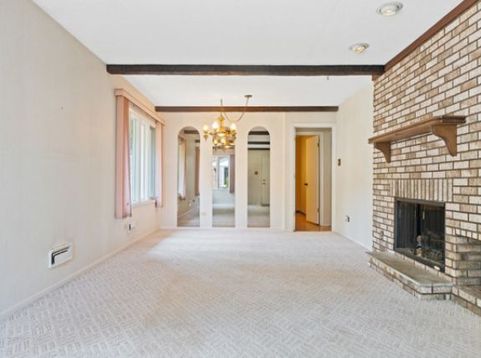
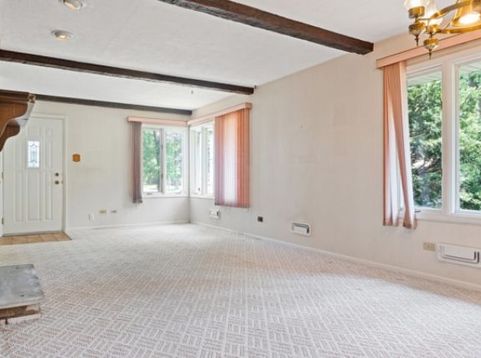
Offered for the first time since it was built in 1956, this cherished one-owner home is nestled in a long-established neighborhood where generations of families have put down roots. Many who grew up on these streets later returned to purchase their family homes or homes nearby, continuing a tradition of community that has endured for decades. It is the kind of neighborhood where neighbors know one another, memories are shared across generations, and pride of ownership remains evident throughout. Lovingly cared for over the years, this home offers solid construction, timeless character, and a spacious layout ready for its next chapter. Beautiful solid oak flooring extends throughout much of the main living areas and bedrooms and was recently uncovered after being protected beneath carpeting for decades. The inviting living room features a fireplace, currently configured for gas, with the option to return it to its original wood-burning design. The kitchen was thoughtfully updated with custom handcrafted wood cabinetry built by a local craftsman, creating a warm and functional space. A spacious two-car garage was added in the late 1970s, and the finished basement provides additional living space ideal for entertaining, recreation, hobbies, or a home office. A second bathroom adds extra convenience for family and guests. Additional improvements include quality double-pane casement windows throughout much of the home, along with updates to the gas heating system and water heater. Being sold As-Is, this home presents a wonderful opportunity to appreciate its enduring craftsmanship, established setting, and meaningful history while adding your own personal touches over time. More than just a house, this is a home with a story - and the next owner has the opportunity to continue it.

Baird & Warner Jack Persin Agent Cell: 630.240.4282 Email
Property Details
Feature Descriptions
Room Information
Schools
Disclaimer: The accuracy of all information regardless of source, including but not limited to square footage and lot size, is deemed reliable but not guaranteed nor warranted and should be personally verified through personal inspection by and/or with the appropriate professionals.
Location
See details and scored characteristics about this location.



Listing Office: HomeSmart Connect LLC
Listing Office Phone: 847-495-5000

Member Participants (and their affiliated licensees, if applicable) shall indicate on their websites that IDX information is provided exclusively for consumers’ personal non-commercial use, that it may not be used for any purpose other than to identify prospective properties consumers may be interested in purchasing, that the data is deemed reliable but is not guaranteed by MLS GRID, and that the use of the MLS GRID Data may be subject to an end user license agreement prescribed by the Member Participant’s applicable MLS if any and as amended from time to time. MLS GRID may, at its discretion, require use of other disclaimers as necessary to protect Member Participant, and/or their MLS from liability.
Based on information submitted to the MLS GRID. All data is obtained from various sources and may not have been verified by broker or MLS GRID. Supplied Open House Information is subject to change without notice. All information should be independently reviewed and verified for accuracy. Properties may or may not be listed by the office/agent presenting the information.
Select a format below, new window will open and will prompt you to print.


AWARD WINNING SERVICES


GLOBAL REACH & HOME INSURANCE



Market Report
Sign up today to stay updated on what’s happening in your local real estate market.
