
9229 Marmora Avenue Morton Grove, IL 60053
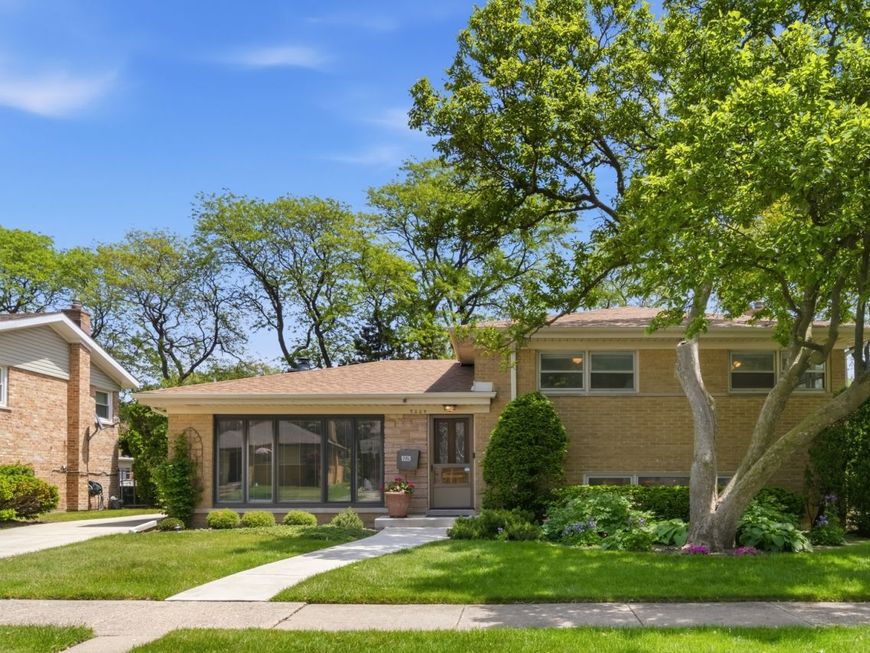
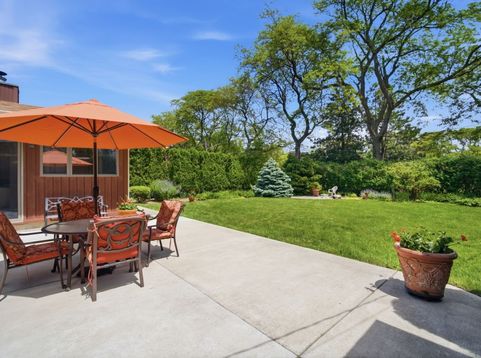
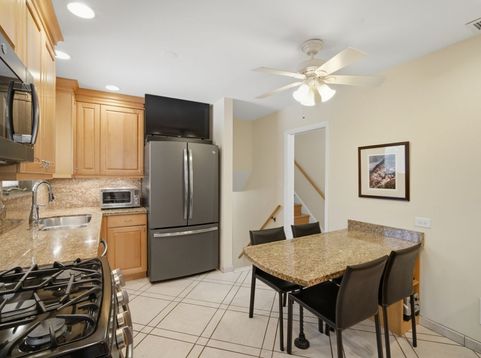
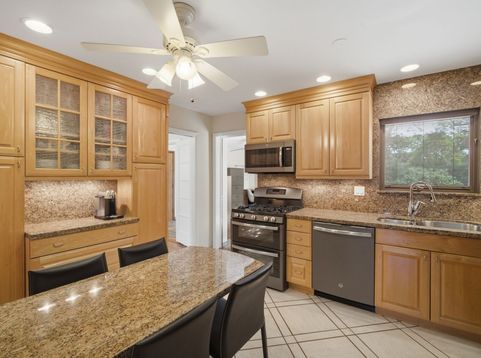
MULTIPLE OFFERS RECEIVED. SHOWING THURSDAY 5/28 AFTERNOON UNTIL 2:30PM. ALL OFFERS DUE TODAY BY 5:00PM. Amazingly well-maintained home with fabulous outdoor living space that backs up to Mansfield Park! Well-built and loved by current owners, with UPDATED KITCHEN & LOWER-LEVEL BATHROOM with step-in shower. Everything is in great shape and ready for this home's next life! Plenary of room with 1,800 SQ FT of finished living space. Eat-in kitchen and separate dining room with a custom stained-glass window crafted by world-renown artisan Dominick Botti. Spacious living room with large picture window. There are 3 nicely sized bedrooms with great closets and convenient hall bath with tub in the upper level. In the lower level, a HUGE FLEXIBLE REC ROOM offers another living area, gym, play space, or home office. A wall of closets offers great STORAGE. Lower-level features a nicely UPDATED BATHROOM with heated floors! In the large main-level FAMILY ROOM ADDITION, you'll enjoy a working GAS FIREPLACE and sliding doors to the FABULOUS PATIO. The outdoor space really sets this property apart! Lush, EXPANSIVE BACKYARD & PATIO offer a whole new level of living, with GAS GRILL, mature perennial landscaping, and SHED for all your outdoor gear. This property is adjacent to lovely Mansfield Park with playground and near Harms Woods with walking paths. The front yard features a mature magnolia tree. This home's infrastructure has been upgraded and maintained throughout! ROOF & GUTTERS REPLACED in 2020 with architectural shingles. Overhead sewer, sump and ejector pump improvements have kept this home dry as a bone. Annually maintained sewer line and HVAC. Main floor windows replaced with Pella. Original HARDWOOD FLOORS throughout in good condition. NEW DRIVEWAY, PATIO & FRONT WALKWAY. Close to TOP-RATED SCHOOLS, parks, shopping and restaurants! Wonderful, quiet, leafy neighborhood, just a few blocks from food and fun. Showings start Wednesday, May 27!

Baird & Warner Jack Persin Agent Cell: 630.240.4282 Email
Property Details
Amenities
Feature Descriptions
Room Information
Schools
Disclaimer: The accuracy of all information regardless of source, including but not limited to square footage and lot size, is deemed reliable but not guaranteed nor warranted and should be personally verified through personal inspection by and/or with the appropriate professionals.
Location
See details and scored characteristics about this location.



Listing Office: @properties Christie's International Real Estate
Listing Office Phone: 847-432-0700

Member Participants (and their affiliated licensees, if applicable) shall indicate on their websites that IDX information is provided exclusively for consumers’ personal non-commercial use, that it may not be used for any purpose other than to identify prospective properties consumers may be interested in purchasing, that the data is deemed reliable but is not guaranteed by MLS GRID, and that the use of the MLS GRID Data may be subject to an end user license agreement prescribed by the Member Participant’s applicable MLS if any and as amended from time to time. MLS GRID may, at its discretion, require use of other disclaimers as necessary to protect Member Participant, and/or their MLS from liability.
Based on information submitted to the MLS GRID. All data is obtained from various sources and may not have been verified by broker or MLS GRID. Supplied Open House Information is subject to change without notice. All information should be independently reviewed and verified for accuracy. Properties may or may not be listed by the office/agent presenting the information.
Select a format below, new window will open and will prompt you to print.


AWARD WINNING SERVICES

GLOBAL REACH & HOME INSURANCE



WEBSITE AWARDS


Market Report
Sign up today to stay updated on what’s happening in your local real estate market.
