
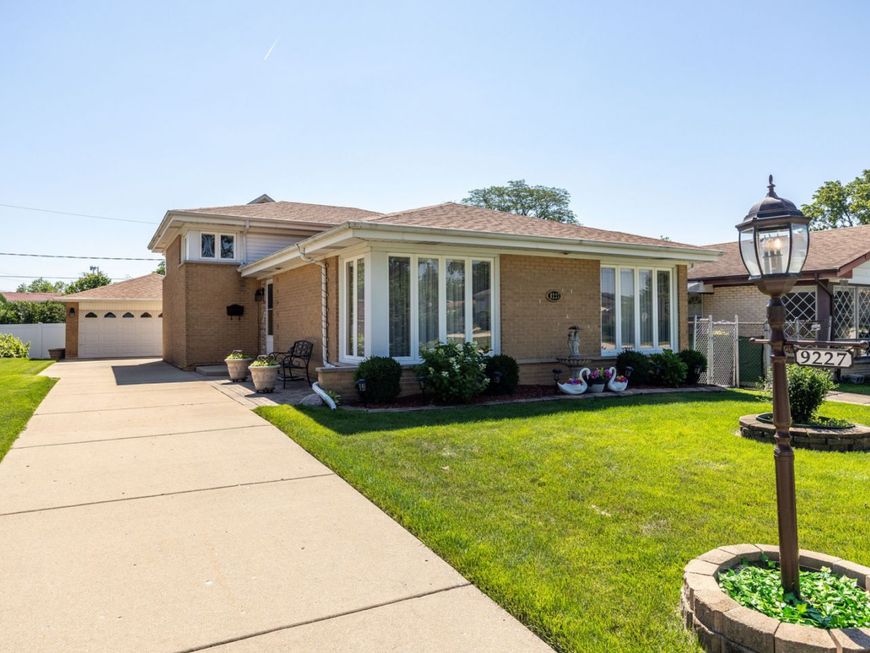
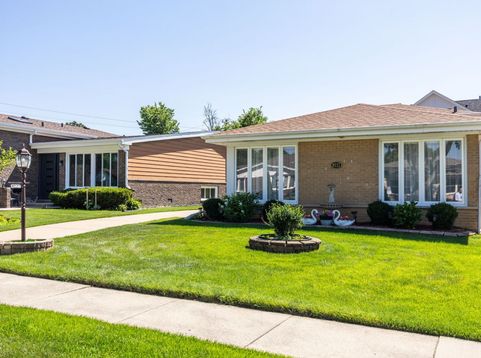
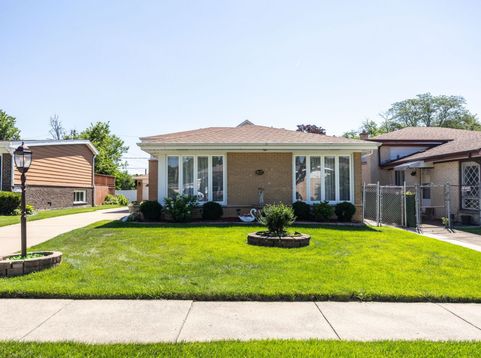
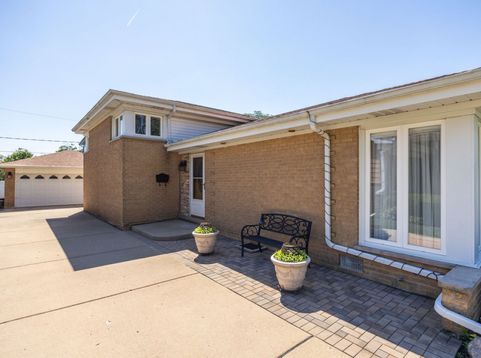
9227 Merrill Avenue Morton Grove, IL 60053
Welcome to this beautifully updated 3-bedroom, 2-full-bath bi-level home in the heart of Morton Grove, Step inside and feel the warmth and character of the marble floor and new oak staircase, setting the tone for the quality finishes found throughout. Brand-new millwork, solid-core doors and trim add a level of detail and sophistication. The updated kitchen features modern cabinetry, granite countertops, and a layout designed for both everyday cooking and entertaining. The homes layout offers a smart separation of space with three generously sized bedrooms, two full bathrooms and family room that adds versatile living space. The backyard becomes your private retreat with a patio perfect for summer barbecues, morning coffee, or unwinding after a long day. The 2.5-car garage with a side drive offers abundant parking and storage. Situated on a quiet street in Morton Grove, you're minutes from parks, schools, shopping, and dining, with easy access to both the Metra and major expressways for a smooth commute to the city or suburbs. This is the one you've been waiting for.

Baird & Warner Jack Persin 630.240.4282 Email
Property Details
Feature Descriptions
Room Information
Schools
Disclaimer: The accuracy of all information regardless of source, including but not limited to square footage and lot size, is deemed reliable but not guaranteed nor warranted and should be personally verified through personal inspection by and/or with the appropriate professionals.
Location
See details and scored characteristics about this location.


Select a format below, new window will open and will prompt you to print.


AWARD WINNING SERVICES

GLOBAL REACH & HOME INSURANCE



WEBSITE AWARDS


Market Report
Sign up today to stay updated on what’s happening in your local real estate market.
