
911 8th Avenue, Unit 5 La Grange, IL 60525
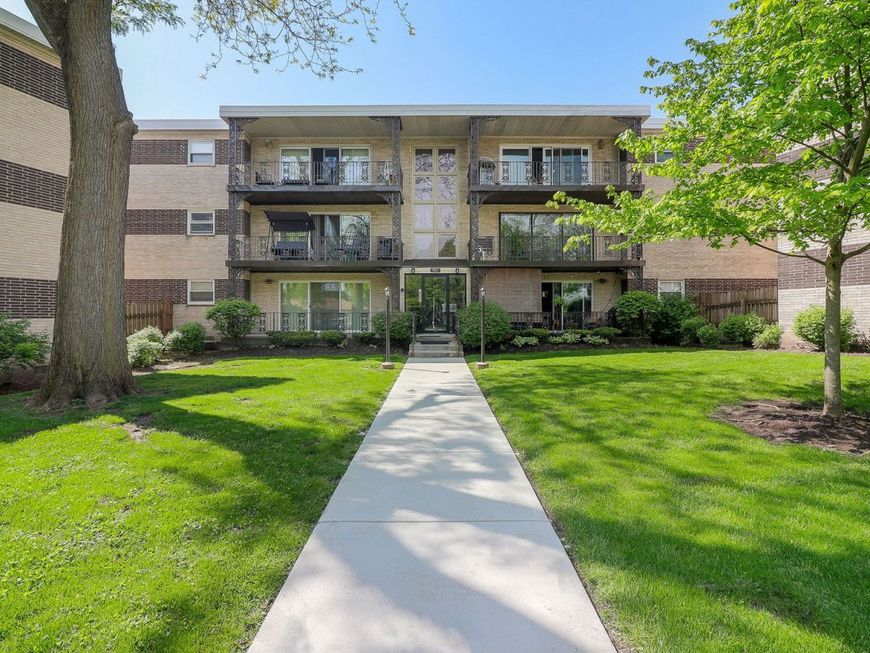
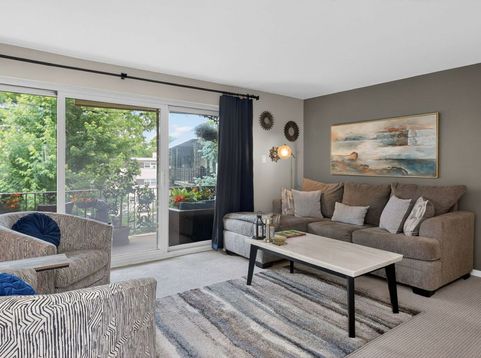
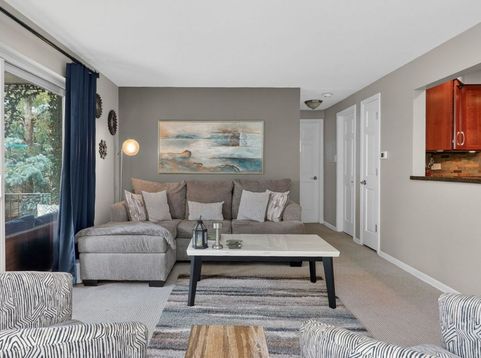
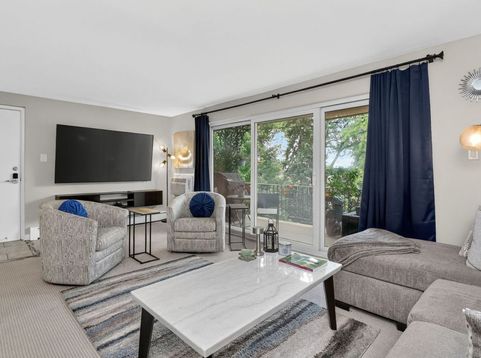
Beautifully maintained top-floor condo in the highly sought-after Villa Venice complex! This secure building offers a rare combination of comfort, privacy, and convenience. Enjoy abundant natural light thru-out the day thanks to the unit's rare south-facing exposure, highlighted by large sliding glass doors that lead to a private covered balcony overlooking serene green space. Perfect for relaxing with a morning coffee, evening drink, or grilling your favorite meal. Best of all you'll enjoy peaceful views of the pool without the loud noise. The interior features an updated kitchen with granite counters, stainless steel appliances, and a slate back-splash, along with an updated bath. The unit offers two generously sized bedrooms, each with expansive closet space and built-in organizers. Additional highlights include a rare private garage space (#53) plus an assigned exterior parking spot (302), both conveniently located near the unit. Storage and laundry are available in the secured and locked lower level for added convenience! Ideally located just five minutes from downtown La Grange, it is consistently ranked among the best suburbs to live in, with top-rated schools, parks, shopping, dining, and easy expressway access nearby. The HOA includes: Heat, Water, Scavenger, Pool, Common Insurance, Exterior Maintenance, offering exceptional value! NOTE: seller does not currently have a homeowner's exemption, property taxes are expected to be lower for an owner-occupied resident. Move-in ready and truly a stand-out opportunity for the savvy buyer! RENTALS are allowed. CATS OK, NO dogs. Some furniture is available and negotiable.

Baird & Warner Jack Persin Agent Cell: 630.240.4282 Email
Property Details
Feature Descriptions
Room Information
Schools
Disclaimer: The accuracy of all information regardless of source, including but not limited to square footage and lot size, is deemed reliable but not guaranteed nor warranted and should be personally verified through personal inspection by and/or with the appropriate professionals.
Location
See details and scored characteristics about this location.



Listing Office: Better Homes & Gardens Real Estate Connections
Listing Office Phone: 630-789-3030

Member Participants (and their affiliated licensees, if applicable) shall indicate on their websites that IDX information is provided exclusively for consumers’ personal non-commercial use, that it may not be used for any purpose other than to identify prospective properties consumers may be interested in purchasing, that the data is deemed reliable but is not guaranteed by MLS GRID, and that the use of the MLS GRID Data may be subject to an end user license agreement prescribed by the Member Participant’s applicable MLS if any and as amended from time to time. MLS GRID may, at its discretion, require use of other disclaimers as necessary to protect Member Participant, and/or their MLS from liability.
Based on information submitted to the MLS GRID. All data is obtained from various sources and may not have been verified by broker or MLS GRID. Supplied Open House Information is subject to change without notice. All information should be independently reviewed and verified for accuracy. Properties may or may not be listed by the office/agent presenting the information.
Select a format below, new window will open and will prompt you to print.


AWARD WINNING SERVICES

GLOBAL REACH & HOME INSURANCE



WEBSITE AWARDS


Market Report
Sign up today to stay updated on what’s happening in your local real estate market.
