
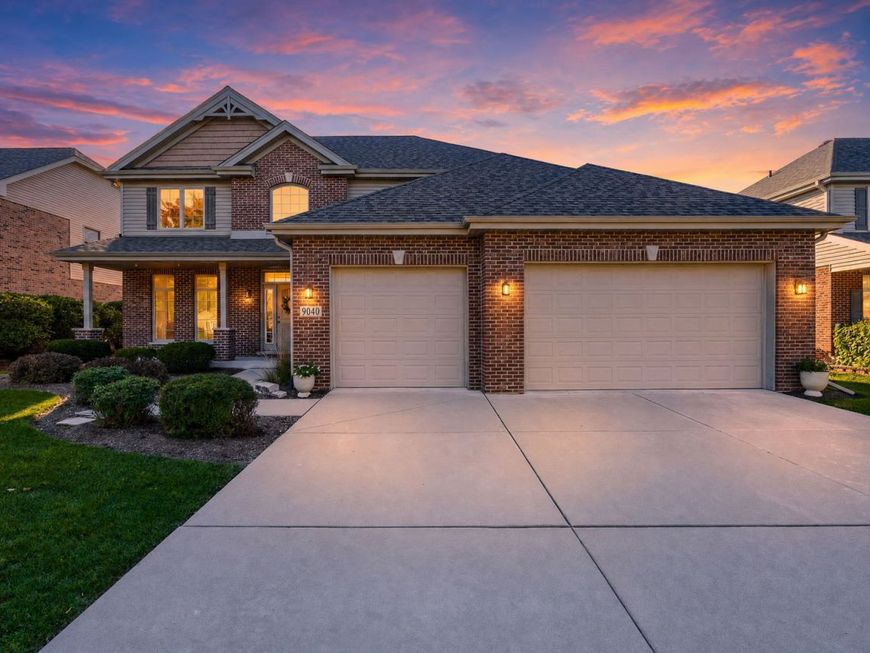
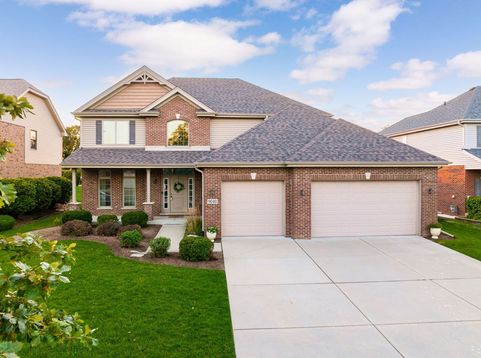
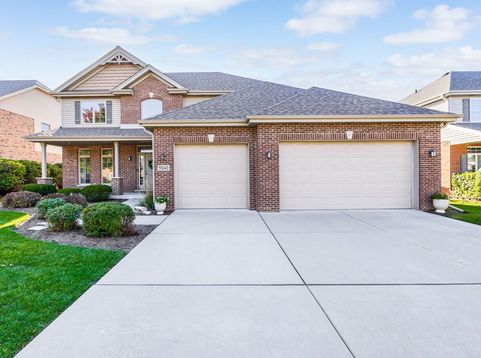
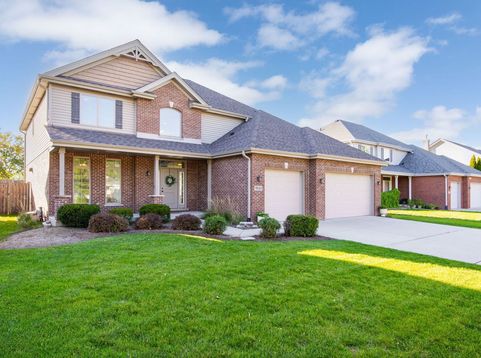
9040 Witham Lane Woodridge, IL 60517
This exceptional residence offers timeless architecture, sophisticated finishes, and an ideal floor plan designed for modern living. Situated in a prominent location this home seamlessly blends elegance and comfort. A grand two story foyer opens into a sun filled dining room with hardwood flooring. The heart of the home is the beautifully updated kitchen featuring custom two-toned cabinetry, a stainless steel appliance package, a walk in pantry that offers complete organization, and an adjoining breakfast area perfect for entertaining. Comfortable family room has custom wainscoting and is filled with natural light. A richly designed powder room has subway tile detail and convenient mudroom access to the heated 3 garage with epoxy flooring complete the main level. The second floor features a luxurious master suite with board and batten accent wall detail, dual walk-in closets complete with custom organizers and a stunning spa inspired bathroom with a soaking tub, oversized shower, and dual vanities. The second level also includes three generously sized bedrooms all with walk-in closets, that share a full bathroom. A dedicated second floor laundry room adds everyday convenience. NEWLY FINISHED lower level boasts a sleek wet bar and wine fridge, recreation/media room, potential 5th bedroom or office space, a fully updated bathroom featuring today's most sought after design trends, storage and more. A gorgeous brick paver patio is a perfect place to unwind, and the fully fenced yard offers added privacy. Located in the award winning LEMONT school district, it is close to vibrant downtown Lemont, shopping, dining, and more. WATCH FULL LENGTH VIDEO!

Baird & Warner Jack Persin Agent Cell: 630.240.4282 Email
Property Details
Amenities
Feature Descriptions
Room Information
Schools
Disclaimer: The accuracy of all information regardless of source, including but not limited to square footage and lot size, is deemed reliable but not guaranteed nor warranted and should be personally verified through personal inspection by and/or with the appropriate professionals.
Location
See details and scored characteristics about this location.



Listing Office: Realty Executives Elite
Listing Office Phone: 630-243-9500

Member Participants (and their affiliated licensees, if applicable) shall indicate on their websites that IDX information is provided exclusively for consumers’ personal non-commercial use, that it may not be used for any purpose other than to identify prospective properties consumers may be interested in purchasing, that the data is deemed reliable but is not guaranteed by MLS GRID, and that the use of the MLS GRID Data may be subject to an end user license agreement prescribed by the Member Participant’s applicable MLS if any and as amended from time to time. MLS GRID may, at its discretion, require use of other disclaimers as necessary to protect Member Participant, and/or their MLS from liability.
Based on information submitted to the MLS GRID. All data is obtained from various sources and may not have been verified by broker or MLS GRID. Supplied Open House Information is subject to change without notice. All information should be independently reviewed and verified for accuracy. Properties may or may not be listed by the office/agent presenting the information.
Select a format below, new window will open and will prompt you to print.


AWARD WINNING SERVICES


GLOBAL REACH & HOME INSURANCE



Market Report
Sign up today to stay updated on what’s happening in your local real estate market.
