
888 Country Club Road Crystal Lake, IL 60014
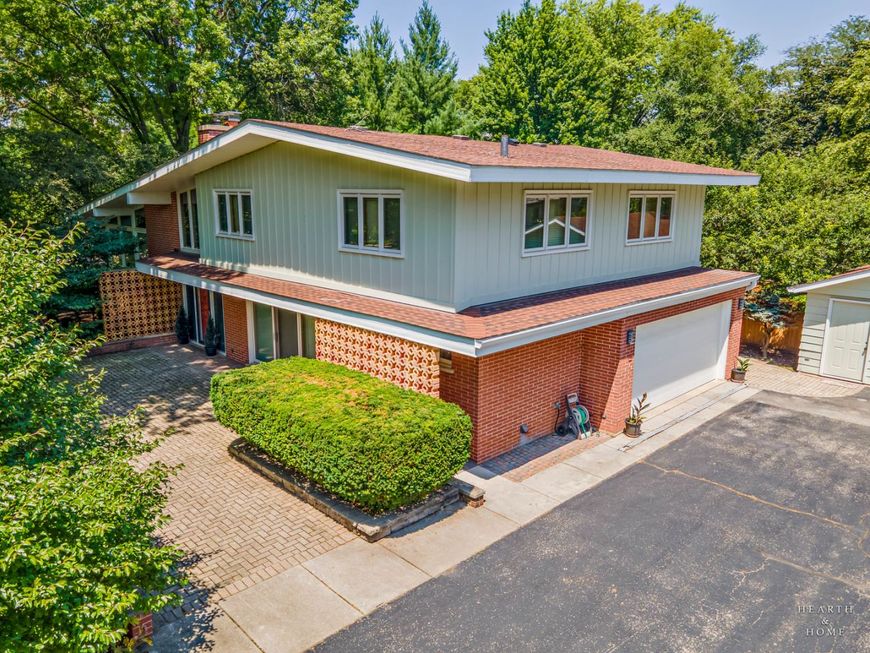
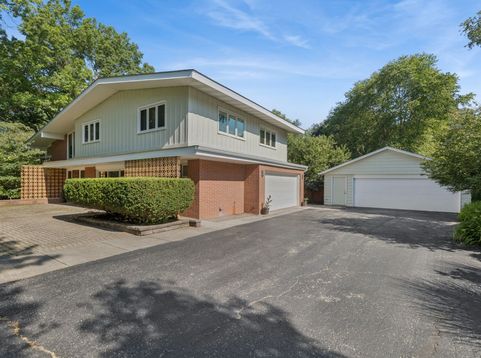
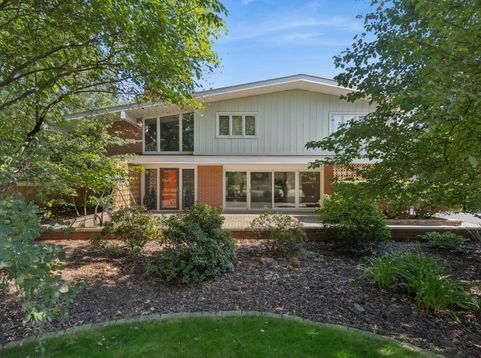
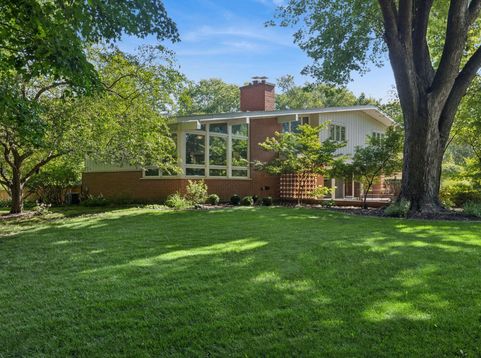
***Offer verbally accepted, awaiting final paperwork - OPEN on SATURDAY is CANCELLED*** Iconic MidCentury modern home in the Gates! This 3 bedroom, 2 1/2 bath home is situated on almost 1/2 acres, overlooking the 17th hole of the CL Country Club, in the Crystal Lake portion of the Gates! Cool split-level design with an open layout, clean lines, vaulted ceilings, exposed beams, stack bond brick fireplace, and full of natural light. With an attached garage and an additional detached garage, you'll have 4 spaces for cars, toys, or a dream workshop! A spacious recently updated kitchen, finished basement, dedicated home office, large deck and fenced yard mean there are spaces for everyone, even your beloved pet. Walk just 2 blocks to the Country Club Additions private beach and boat launch at Gate 7, or just a little further to the Dole Farmer's Market and annual Festivals. For families with kiddos, South Elementary School is walkable as well, and offers a tight-nit and nurturing environment. Crystal Lake City limits mean public water and sewer, library and park district access, as well as Three Oaks Recreation Area. Don't miss this incredibly unique opportunity to own a MCM home in the Gates!!

Baird & Warner Jack Persin 630.240.4282 Email
Property Details
Amenities
Feature Descriptions
Room Information
Schools
Disclaimer: The accuracy of all information regardless of source, including but not limited to square footage and lot size, is deemed reliable but not guaranteed nor warranted and should be personally verified through personal inspection by and/or with the appropriate professionals.
Location
See details and scored characteristics about this location.


Select a format below, new window will open and will prompt you to print.


AWARD WINNING SERVICES

GLOBAL REACH & HOME INSURANCE



WEBSITE AWARDS


Market Report
Sign up today to stay updated on what’s happening in your local real estate market.

Login to my Baird & Warner account
THANK YOU FOR
YOUR INTEREST!
Add to Calendar
Registration Successful
You are now registered to view virtual open houses for the listings.