
880 Hiawatha Lane Riverwoods, IL 60015
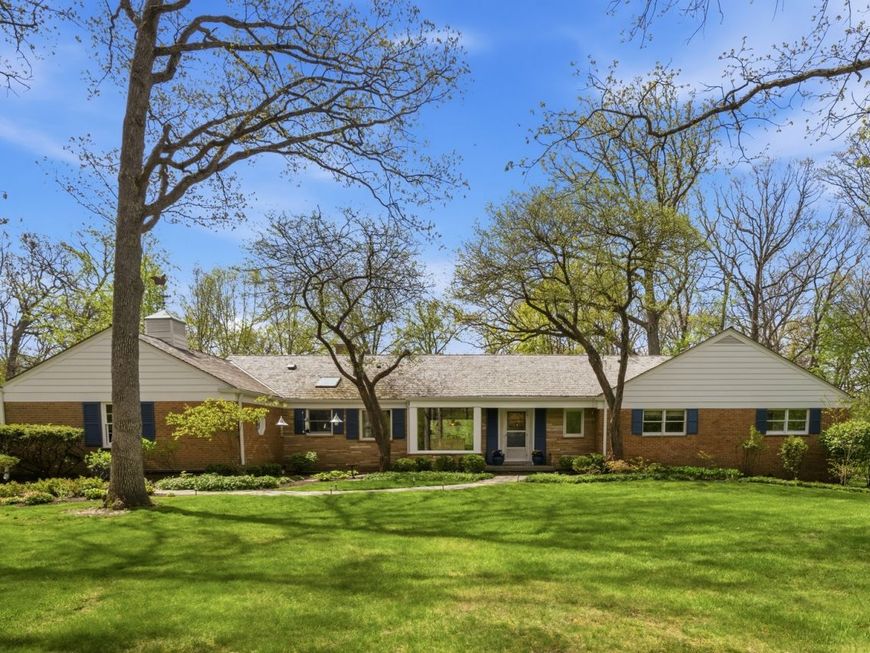
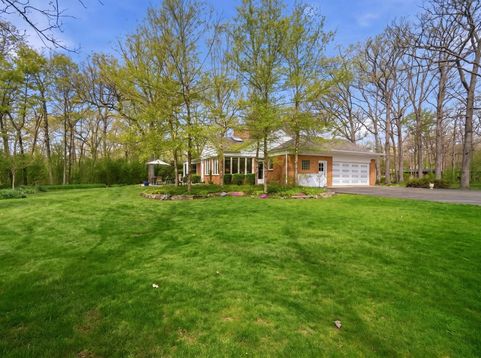
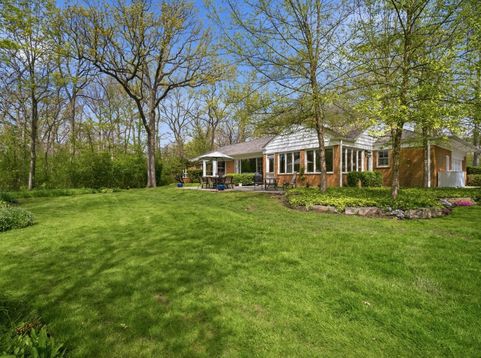
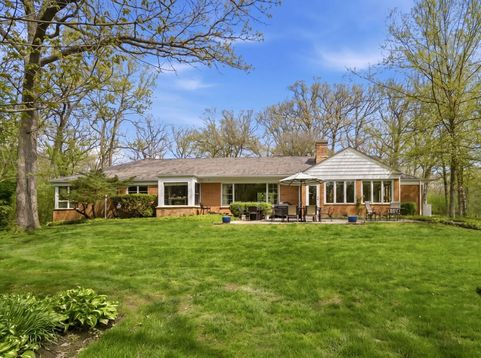
Tucked away on over an acre of wooded serenity, this beautifully maintained classic brick ranch is being offered for the first time in 54 years. A rare opportunity, the home blends timeless craftsmanship with peaceful, private surroundings. Stepping inside, you'll find a home filled with character, from the large living room with hardwood floors, to the fireplace and stunning millwork to the formal dining room ideal for gatherings. Expansive picture windows frame beautiful natural views in nearly every direction, bringing the outdoors in and filling the home with light. You'll appreciate a thoughtfully designed layout featuring a spacious primary suite addition which a creates a true retreat feel and offers views of the surrounding grounds, ample closet space and an ensuite bath for added comfort. There are three additional spacious bedrooms, one of which is currently being used as a den, All bedrooms other than the primary have original oak hardwood floors beneath the carpeting and share two other full baths. The kitchen is light and bright with ample cabinetry, a nice breakfast area, great workflow, and leads to a light-filled, heated sunroom with southern exposure offering a quiet escape to relax and take in the surrounding wooded landscape. It also provides direct access to the newer bluestone patio. The generous lot provides unmatched privacy and space to enjoy nature. Lastly, the partially finished basement adds valuable additional living space, featuring a rec room, extra-large closet, laundry area, and a dedicated workshop-perfect for hobbies, storage, and everyday convenience. Don't miss this one-of-a-kind property that has been lovingly cared for by its owners for 5 decades and is ready for its next chapter. Conveniently located near shopping, entertainment, Deerfield schools and easy highway access. Welcome home!

Baird & Warner Jack Persin Agent Cell: 630.240.4282 Email
Property Details
Feature Descriptions
Room Information
Schools
Disclaimer: The accuracy of all information regardless of source, including but not limited to square footage and lot size, is deemed reliable but not guaranteed nor warranted and should be personally verified through personal inspection by and/or with the appropriate professionals.
Location
See details and scored characteristics about this location.



Listing Office: @properties Christie's International Real Estate
Listing Office Phone: 847-295-0700

Member Participants (and their affiliated licensees, if applicable) shall indicate on their websites that IDX information is provided exclusively for consumers’ personal non-commercial use, that it may not be used for any purpose other than to identify prospective properties consumers may be interested in purchasing, that the data is deemed reliable but is not guaranteed by MLS GRID, and that the use of the MLS GRID Data may be subject to an end user license agreement prescribed by the Member Participant’s applicable MLS if any and as amended from time to time. MLS GRID may, at its discretion, require use of other disclaimers as necessary to protect Member Participant, and/or their MLS from liability.
Based on information submitted to the MLS GRID. All data is obtained from various sources and may not have been verified by broker or MLS GRID. Supplied Open House Information is subject to change without notice. All information should be independently reviewed and verified for accuracy. Properties may or may not be listed by the office/agent presenting the information.
Select a format below, new window will open and will prompt you to print.


AWARD WINNING SERVICES

GLOBAL REACH & HOME INSURANCE



WEBSITE AWARDS


Market Report
Sign up today to stay updated on what’s happening in your local real estate market.
