
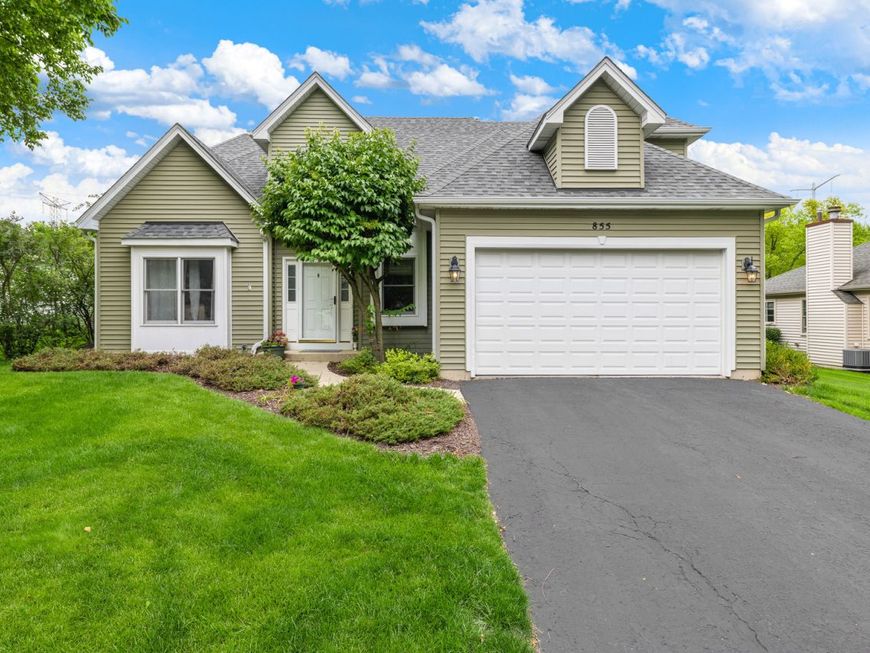
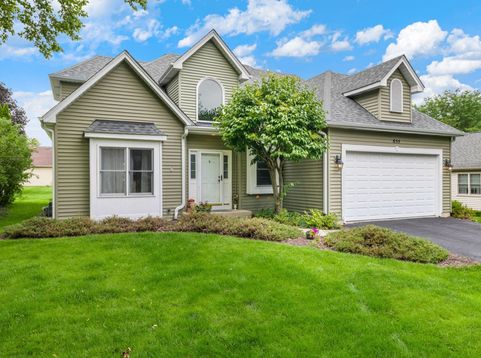
855 Ayers Street Bolingbrook, IL 60440
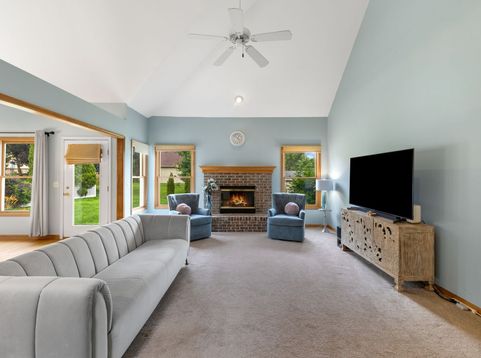
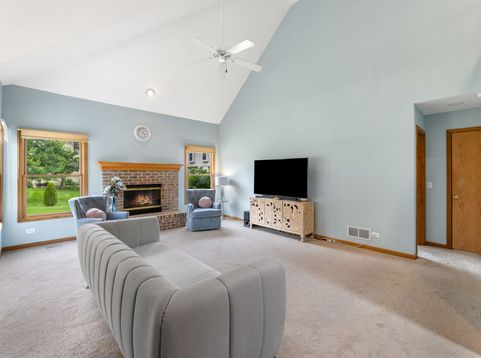
Stunning Naperville Home in Award-Winning District 203 - Steps from Whalon Lake! Welcome home to Heritage Creek - one of Naperville's most beloved communities, where tree-lined streets, scenic bike trails, and Whalon Lake are practically your backyard. This is the kind of neighborhood families put down roots in for decades. Why You'll Love It: * Top-Tier Schools - Zoned for acclaimed Naperville Central High School and Kingsley Elementary, two of the area's most sought-after schools. Homes in this district move fast for a reason. * Dramatic Two-Story Family Room - Soaring ceilings flood the space with natural light, creating a showstopping gathering spot for holidays, game nights, and everyday living. * Chef-Ready Eat-In Kitchen - Generous counter and cabinet space make this the heart of the home, whether you're hosting a crowd or enjoying a quiet family breakfast. * Rare First-Floor Primary Suite - A huge walk-in closet and the flexibility multi-generational families dream of (perfect for in-laws, guests, or single-level living). * Three Spacious Upper-Level Bedrooms - Plus a full bath, giving everyone room to spread out. * Unfinished Basement = Blank Canvas - Add a home gym, media room, play space, or extra storage - the possibilities (and equity potential) are yours to unlock. * Commuter's Dream - Quick access to I-355 and I-55 puts the entire Chicagoland area within easy reach. This move-in-ready gem won't last in one of Naperville's most competitive school districts. Schedule your showing today - homes like this in Heritage Creek don't stay on the market long!

Baird & Warner Jack Persin Agent Cell: 630.240.4282 Email
Property Details
Amenities
Feature Descriptions
Room Information
Schools
Disclaimer: The accuracy of all information regardless of source, including but not limited to square footage and lot size, is deemed reliable but not guaranteed nor warranted and should be personally verified through personal inspection by and/or with the appropriate professionals.
Location
See details and scored characteristics about this location.



Listing Office: HomeSmart Realty Group
Listing Office Phone: 708-320-0002

Member Participants (and their affiliated licensees, if applicable) shall indicate on their websites that IDX information is provided exclusively for consumers’ personal non-commercial use, that it may not be used for any purpose other than to identify prospective properties consumers may be interested in purchasing, that the data is deemed reliable but is not guaranteed by MLS GRID, and that the use of the MLS GRID Data may be subject to an end user license agreement prescribed by the Member Participant’s applicable MLS if any and as amended from time to time. MLS GRID may, at its discretion, require use of other disclaimers as necessary to protect Member Participant, and/or their MLS from liability.
Based on information submitted to the MLS GRID. All data is obtained from various sources and may not have been verified by broker or MLS GRID. Supplied Open House Information is subject to change without notice. All information should be independently reviewed and verified for accuracy. Properties may or may not be listed by the office/agent presenting the information.
Select a format below, new window will open and will prompt you to print.


AWARD WINNING SERVICES


GLOBAL REACH & HOME INSURANCE



Market Report
Sign up today to stay updated on what’s happening in your local real estate market.
