
848 Woodland Drive Glen Ellyn, IL 60137
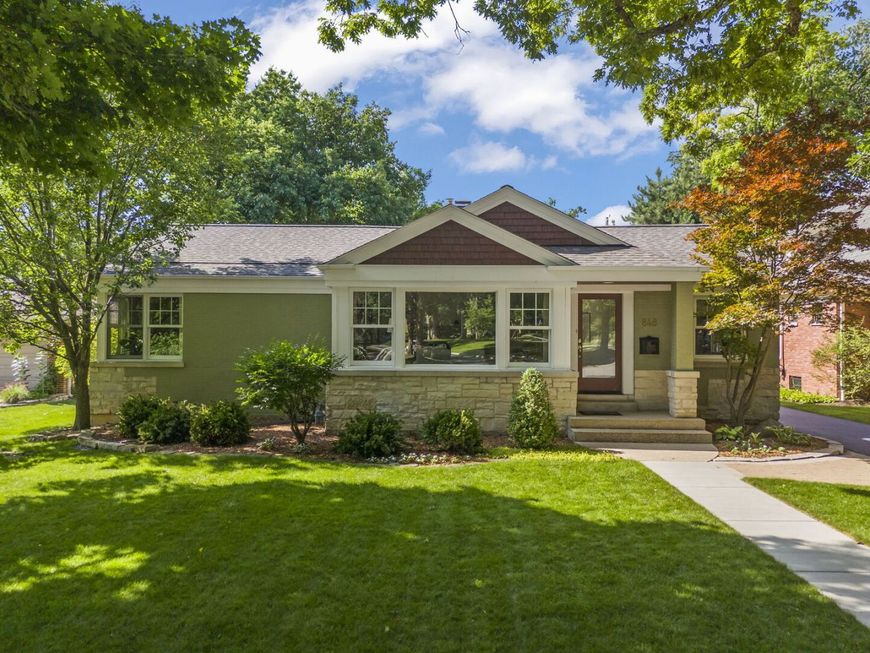
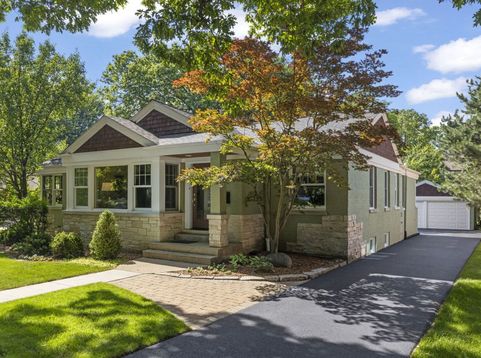
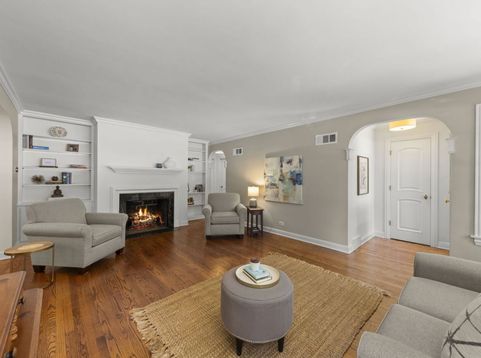
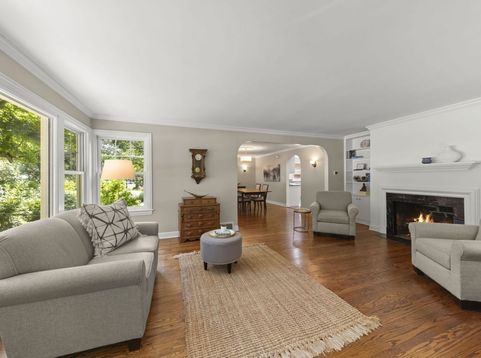
Gorgeous 3-bedroom 2.1 bath home, beautiful location! This is the Midway Park area of Glen Ellyn...a quiet neighborhood of beautiful homes, towering oaks and winding streets with sidewalks. Enter this stylish and immaculate ranch to the large living room with hardwood floors, pretty fireplace with built-ins and stunning seasonal views of the wide parkway and statue of children at play. The amazing 19x12 ft dining room with wall sconces accommodates table seating for a fourteen or more guests. Updated in 2023-2024, the chef's kitchen with crisp white cabinetry features a Wolf 48-inch gas range, Sub-Zero built-in fridge, Avalon beverage center and Kitchen Aid dishwasher. Plenty of cabinet + counter space including a breakfast bar is also featured. Open to the kitchen is the inviting family room. With hardwood floors, recessed lighting, wide window seat overlooking the lush back yard and French doors to the new paver patio courtyard (2024), makes it perfect for entertaining and everyday living. The gracious primary bedroom suite features abundant closet space, seating area and private full bath with double sink vanity. First floor laundry, mudroom and two additional bedrooms and another full bath complete the main floor. Downstairs has a freshly updated bathroom, playroom and rec room with new lighting, flooring, built-in benches and dry bar. An egress window is in place for fourth bedroom potential. This beautiful home is in top working order and has been freshly painted and perfected with New driveway 2025, New Unilock paver patio and walks 2024, New kitchen appliances and garage doors 2023, New roof and attic insulation 2020, New landscaping 2018-2026. This prime location is walking distance to the Metra train station, upscale shops, restaurants, Lake Ellyn, Prairie Path, Glenbard West HS and more! Ben Franklin Elementary.

Baird & Warner Jack Persin Agent Cell: 630.240.4282 Email
Property Details
Amenities
Feature Descriptions
Room Information
Schools
Disclaimer: The accuracy of all information regardless of source, including but not limited to square footage and lot size, is deemed reliable but not guaranteed nor warranted and should be personally verified through personal inspection by and/or with the appropriate professionals.
Location
See details and scored characteristics about this location.



Listing Office: Keller Williams Premiere Properties
Listing Office Phone: 630-545-9860

Member Participants (and their affiliated licensees, if applicable) shall indicate on their websites that IDX information is provided exclusively for consumers’ personal non-commercial use, that it may not be used for any purpose other than to identify prospective properties consumers may be interested in purchasing, that the data is deemed reliable but is not guaranteed by MLS GRID, and that the use of the MLS GRID Data may be subject to an end user license agreement prescribed by the Member Participant’s applicable MLS if any and as amended from time to time. MLS GRID may, at its discretion, require use of other disclaimers as necessary to protect Member Participant, and/or their MLS from liability.
Based on information submitted to the MLS GRID. All data is obtained from various sources and may not have been verified by broker or MLS GRID. Supplied Open House Information is subject to change without notice. All information should be independently reviewed and verified for accuracy. Properties may or may not be listed by the office/agent presenting the information.
Select a format below, new window will open and will prompt you to print.


AWARD WINNING SERVICES

GLOBAL REACH & HOME INSURANCE



WEBSITE AWARDS


Market Report
Sign up today to stay updated on what’s happening in your local real estate market.
