
8421 Chelsea Lane Woodridge, IL 60517
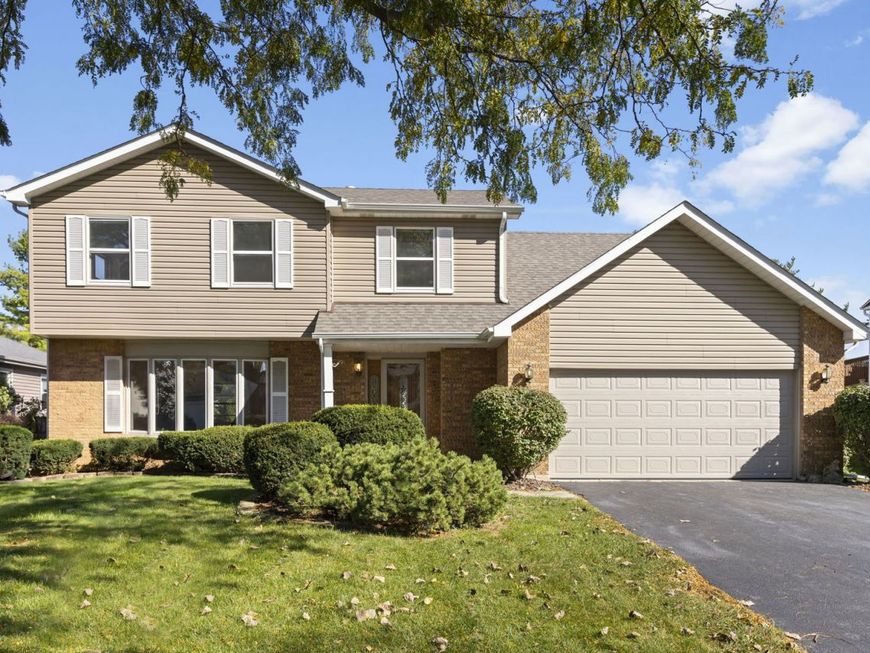
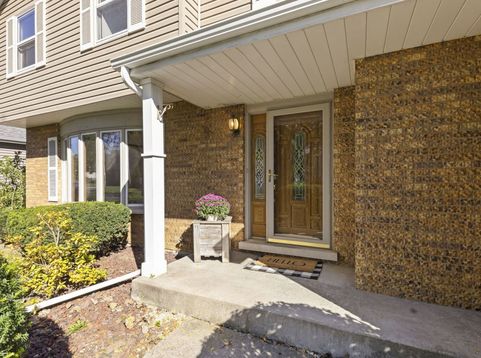
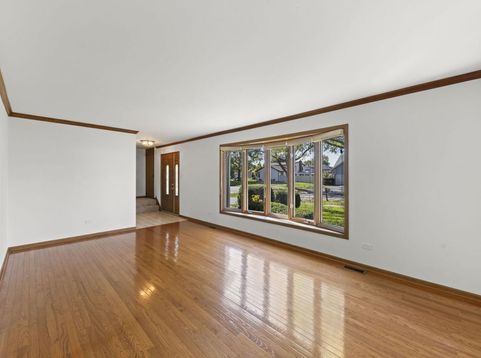
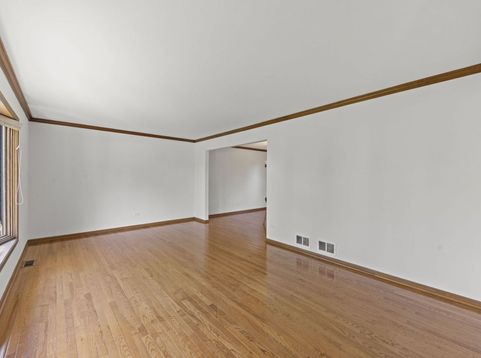
Welcome to this beautifully maintained Woodridge home, offering a warm and inviting open layout with thoughtful updates throughout. From the moment you step inside, you are welcomed by an inviting freshly painted interior featuring a massive living room with a bay window that floods the room with natural light leading into the generous-sized dining room. The inviting kitchen offers a functional layout with stainless steel appliances and updated fixtures which is also complemented by a cozy breakfast nook that provides a perfect spot for gathering with family and friends. The center of the home features a sun-drenched family room with vaulted ceilings, sky lights and beautiful hardwood floors. Just off of the family room you will enter the bright and welcoming sunroom. It is the perfect spot to enjoy your morning coffee, unwind at the end of the day, or take in views of the well maintained yard with charming brick paver patio. As you make your way upstairs you will find fresh brand-new carpeting throughout the level. The second floor features three bedrooms, two full baths and an oversized closet. The closet provides an exciting opportunity to create an additional bedroom, home office, or customized space to suit your needs. Outside, exceptional curb appeal welcomes you home, with a well-maintained exterior and inviting landscaping. Ideally located in Woodridge and served by a highly regarded school district with a Downers Grove high school, this home offers the perfect combination of comfort, flexibility, and location. Best of all, the major updates have already been taken care of, offering peace of mind for years to come. Recent improvements include the roof and gutters (5/2026), vinyl siding, HVAC system (8/2025) and washing machine (8/2026), allowing you to move in and enjoy the home without the worry of major projects on the horizon. Come see all that this wonderful home has to offer!

Baird & Warner Jack Persin Agent Cell: 630.240.4282 Email
Property Details
Feature Descriptions
Room Information
Schools
Disclaimer: The accuracy of all information regardless of source, including but not limited to square footage and lot size, is deemed reliable but not guaranteed nor warranted and should be personally verified through personal inspection by and/or with the appropriate professionals.
Location
See details and scored characteristics about this location.



Listing Office: Compass
Listing Office Phone: 630-909-9551

Member Participants (and their affiliated licensees, if applicable) shall indicate on their websites that IDX information is provided exclusively for consumers’ personal non-commercial use, that it may not be used for any purpose other than to identify prospective properties consumers may be interested in purchasing, that the data is deemed reliable but is not guaranteed by MLS GRID, and that the use of the MLS GRID Data may be subject to an end user license agreement prescribed by the Member Participant’s applicable MLS if any and as amended from time to time. MLS GRID may, at its discretion, require use of other disclaimers as necessary to protect Member Participant, and/or their MLS from liability.
Based on information submitted to the MLS GRID. All data is obtained from various sources and may not have been verified by broker or MLS GRID. Supplied Open House Information is subject to change without notice. All information should be independently reviewed and verified for accuracy. Properties may or may not be listed by the office/agent presenting the information.
Select a format below, new window will open and will prompt you to print.


AWARD WINNING SERVICES


GLOBAL REACH & HOME INSURANCE



Market Report
Sign up today to stay updated on what’s happening in your local real estate market.
