

83 N Park Boulevard Glen Ellyn, IL 60137
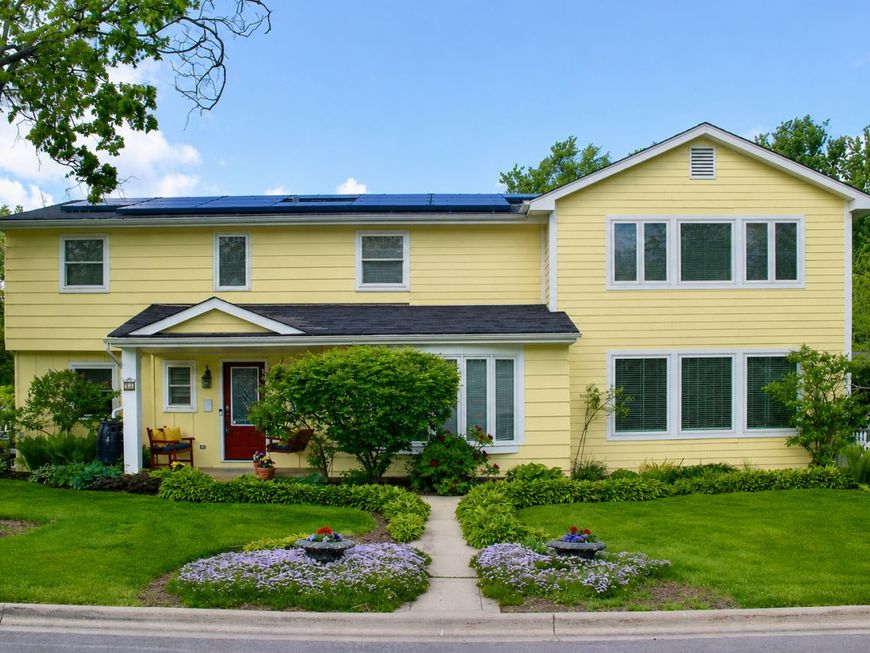
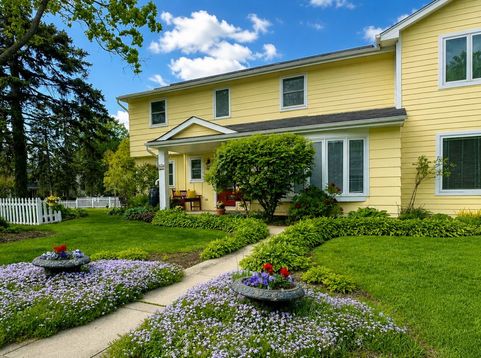
Few addresses in the western suburbs offer what N. Park Boulevard delivers-a coveted downtown Glen Ellyn location within walking distance to the Metra, Prairie Path, library, restaurants, parks, and top-rated schools, including Benjamin Franklin Elementary (9/10), Hadley Junior High (10/10), and Glenbard West High School. Set on a picturesque corner lot, this exceptional 4-bedroom, 2.5-bath home offers over 3,300 square feet of thoughtfully designed living space that blends timeless character with modern functionality. A beautifully executed 2005 addition creates an impressive private primary retreat featuring an expansive 18' x 18' suite, its own rear staircase for added privacy, an attached home office, walk-in closet, wrapping station, and a dedicated hookup for a second washer and dryer. The updated primary bath offers a whirlpool tub, separate shower, abundant linen storage, and new lighting, sink, and faucet. The main level is warm and inviting, highlighted by bamboo flooring and a spectacular 540-square-foot sun-filled family room featuring two walls of windows, custom wood blinds, and a generous dry bar-an ideal space for entertaining. Adjacent to the family room, a charming flex room with a bay window and beamed ceiling easily serves as a formal living room, playroom, or additional office. The heart of the home is the impressive 39' x 12' (468-square-foot) kitchen, offering freshly painted cabinetry, a marble-tiled island, ample space for a 10-foot dining table beneath dual chandeliers, and brand-new blinds that complete this inviting gathering space. Adding even more value, the 2019 solar panel system helped keep last year's total electric cost to just $545.79, providing meaningful long-term energy savings while enhancing the home's overall efficiency. Three additional bedrooms are accessed from the front staircase and connect to the primary suite through a private interior door, offering flexibility and convenience. The finished basement provides additional space for recreation, entertaining, hobbies, or relaxation. Outside, enjoy a large fenced backyard with two separate entertaining areas and abundant storage throughout the home. Recent improvements include freshly painted first-floor walls (2025), freshly painted primary and hall bathrooms, new blinds in multiple rooms (2025), solar panels (2019), water heater (2018), and a roof inspection completed in 2019. This is a rare opportunity to own an exceptionally spacious home on one of downtown Glen Ellyn's most sought-after streets, combining generous living spaces, walkability, highly rated schools, impressive energy savings, and a location that is truly difficult to replicate. Home Warranty Included!

Baird & Warner Jack Persin Agent Cell: 630.240.4282 Email
Property Details
Amenities
Feature Descriptions
Room Information
Schools
Disclaimer: The accuracy of all information regardless of source, including but not limited to square footage and lot size, is deemed reliable but not guaranteed nor warranted and should be personally verified through personal inspection by and/or with the appropriate professionals.
Location
See details and scored characteristics about this location.



Listing Office: john greene, Realtor
Listing Office Phone: 630-820-6500

Member Participants (and their affiliated licensees, if applicable) shall indicate on their websites that IDX information is provided exclusively for consumers’ personal non-commercial use, that it may not be used for any purpose other than to identify prospective properties consumers may be interested in purchasing, that the data is deemed reliable but is not guaranteed by MLS GRID, and that the use of the MLS GRID Data may be subject to an end user license agreement prescribed by the Member Participant’s applicable MLS if any and as amended from time to time. MLS GRID may, at its discretion, require use of other disclaimers as necessary to protect Member Participant, and/or their MLS from liability.
Based on information submitted to the MLS GRID. All data is obtained from various sources and may not have been verified by broker or MLS GRID. Supplied Open House Information is subject to change without notice. All information should be independently reviewed and verified for accuracy. Properties may or may not be listed by the office/agent presenting the information.
Select a format below, new window will open and will prompt you to print.


AWARD WINNING SERVICES

GLOBAL REACH & HOME INSURANCE



WEBSITE AWARDS


Market Report
Sign up today to stay updated on what’s happening in your local real estate market.
