
8223 Maple Avenue Gary, IN 46403
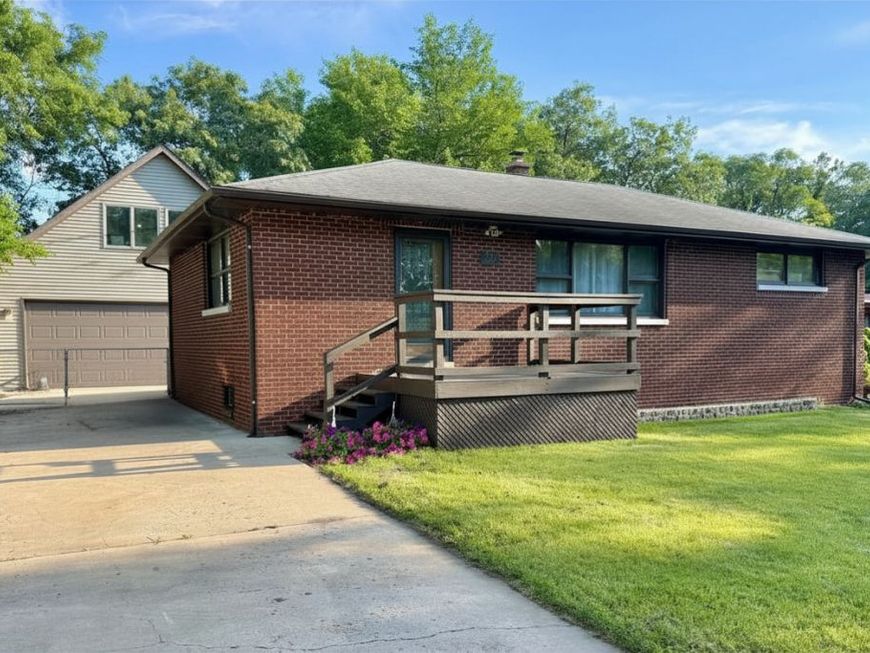
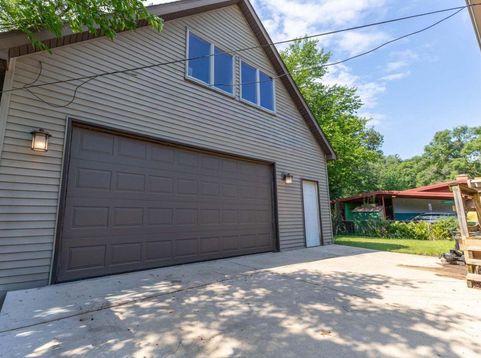
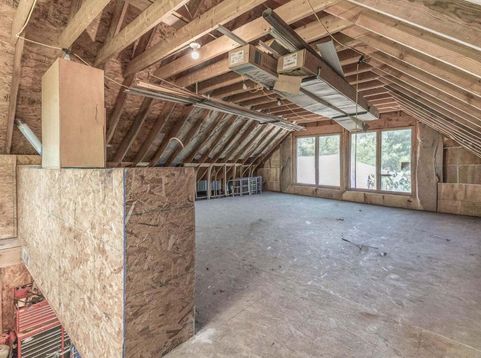
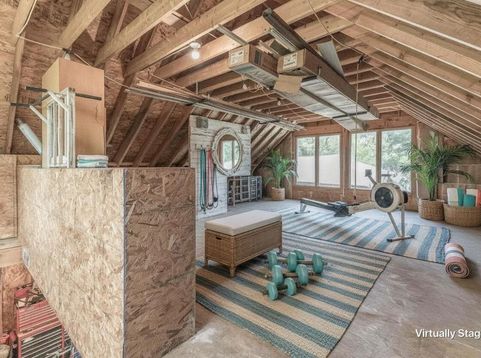
Location is everything! Enjoy the convenience of walking 1.5 blocks to Lake Michigan and 1 block to local restaurants, bars and mini mart. This beautifully maintained 3-bedroom, 2-bath brick ranch is in one of Northwest Indiana's most desirable beach communities. Featuring hardwood floors throughout the main living areas, maple cabinets and granite countertops. This home offers the perfect combination of classic charm and modern updates. The walkout basement provides additional living space for a family room, home office, fitness area or bar. Recent updates include a new furnace and central air conditioning for added comfort and peace of mind. Outside, the detached 2.5 garage includes an unfinished bonus room above, offering incredible potential for an art studio, workshop, music/recording studio, yoga studio or extra storage. Outdoor enthusiasts will love being just 1 mile from Indiana Dunes National Park and Marquette Park with miles of hiking trails, biking trails and breathtaking lakefront views. Commuters will appreciate the South Shore Line just 3 miles away, providing easy access to downtown Chicago, only 30 miles from home. Whether you're a beach lover searching for a primary residence, vacation home, second home, Airbnb investment, or short-term rental opportunity, this move-in-ready brick ranch offers an unbeatable location near the beach, parks, dining and commuter rail.

Baird & Warner Jack Persin Agent Cell: 630.240.4282 Email
Property Details
Amenities
Feature Descriptions
Room Information
Location
See details and scored characteristics about this location.



Listing Office: McColly Real Estate
Listing Office Phone: 219-322-5508

Member Participants (and their affiliated licensees, if applicable) shall indicate on their websites that IDX information is provided exclusively for consumers’ personal non-commercial use, that it may not be used for any purpose other than to identify prospective properties consumers may be interested in purchasing, that the data is deemed reliable but is not guaranteed by MLS GRID, and that the use of the MLS GRID Data may be subject to an end user license agreement prescribed by the Member Participant’s applicable MLS if any and as amended from time to time. MLS GRID may, at its discretion, require use of other disclaimers as necessary to protect Member Participant, and/or their MLS from liability.
Based on information submitted to the MLS GRID. All data is obtained from various sources and may not have been verified by broker or MLS GRID. Supplied Open House Information is subject to change without notice. All information should be independently reviewed and verified for accuracy. Properties may or may not be listed by the office/agent presenting the information.
Select a format below, new window will open and will prompt you to print.


AWARD WINNING SERVICES


GLOBAL REACH & HOME INSURANCE



Market Report
Sign up today to stay updated on what’s happening in your local real estate market.
