
8200 Major Avenue Morton Grove, IL 60053
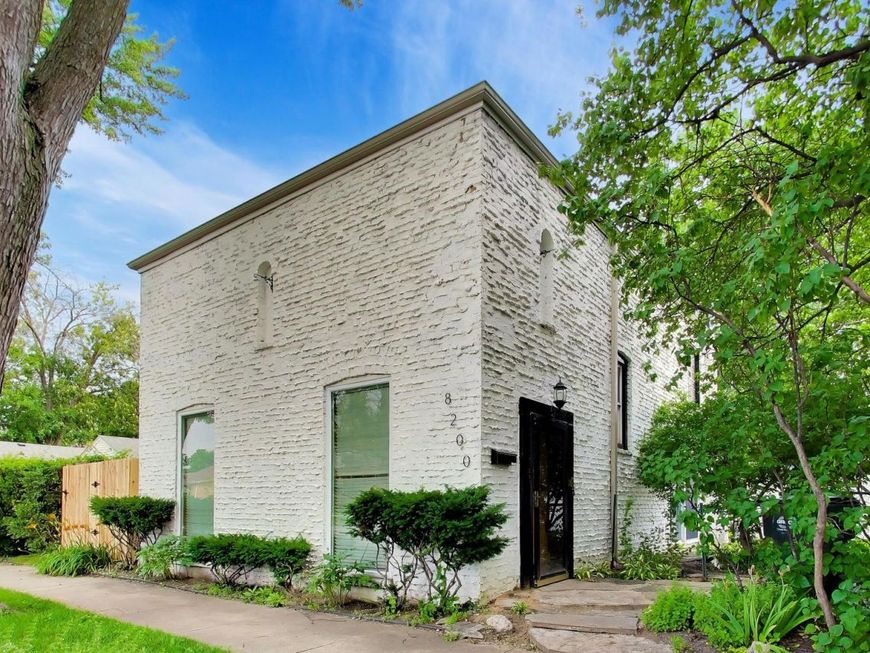
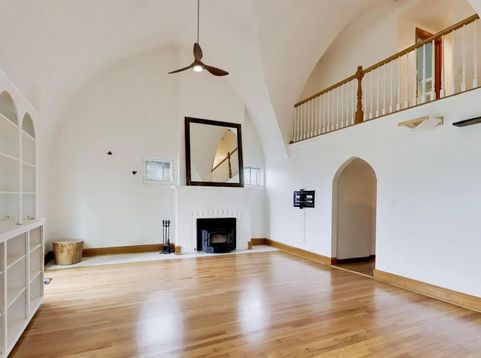
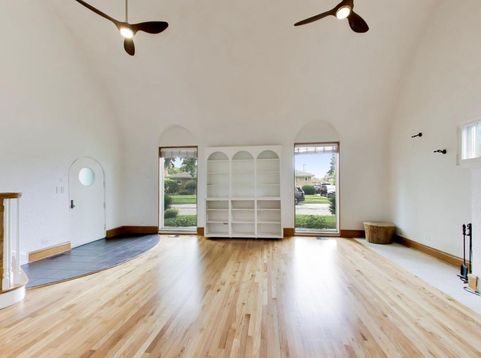
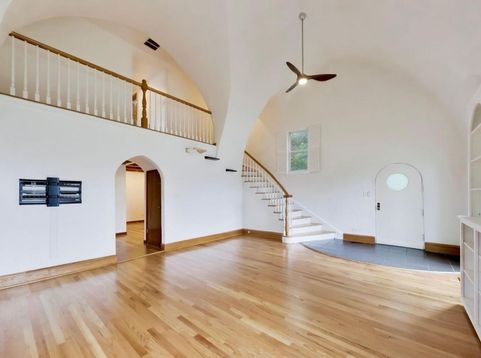
Steeped in rich history, this magnificent 1900 brick two-story originally served as one of the area's earliest wayside homesteads. It is perfectly positioned in the heart of what later became Chicagoland's legendary 'Rural Bohemia'-the roaring 1920s roadhouse and tavern district. From the exterior's weeping mortar and historic Romanesque herringbone lantern niches, to the interior's grand 18-foot ceilings, custom masonry arches, and dual fireplaces, this space creates an unforgettable first impression. Adding to the home's appeal are numerous updates- including a high-efficiency wood-burning stove in the living room, a new roof, new windows, a new HVAC system, and newly replaced sewer line, providing peace of mind for years to come. The grounds are a true oasis with a rare, park-like double lot shaded by a canopy of mature soaring trees, featuring an artisan flagstone patio, winding pathways, and an established harvest of apricots, raspberries, and perennial herbs alongside ample room for seasonal vegetables. Maximizing the property's utility, a large detached storage shed neatly houses all landscaping equipment, keeping the brand-new, detached 1.5-car garage entirely clear for your vehicle and pristine storage. Ideally located just outside of Chicago with easy access to north shore beaches, downtown, and numerous amenities, this one-of-a-kind home combines distinctive architecture, generous outdoor space, and modern updates with timeless character.

Baird & Warner Jack Persin Agent Cell: 630.240.4282 Email
Property Details
Amenities
Feature Descriptions
Room Information
Schools
Disclaimer: The accuracy of all information regardless of source, including but not limited to square footage and lot size, is deemed reliable but not guaranteed nor warranted and should be personally verified through personal inspection by and/or with the appropriate professionals.
Location
See details and scored characteristics about this location.



Listing Office: Compass
Listing Office Phone: 847-379-5898

Member Participants (and their affiliated licensees, if applicable) shall indicate on their websites that IDX information is provided exclusively for consumers’ personal non-commercial use, that it may not be used for any purpose other than to identify prospective properties consumers may be interested in purchasing, that the data is deemed reliable but is not guaranteed by MLS GRID, and that the use of the MLS GRID Data may be subject to an end user license agreement prescribed by the Member Participant’s applicable MLS if any and as amended from time to time. MLS GRID may, at its discretion, require use of other disclaimers as necessary to protect Member Participant, and/or their MLS from liability.
Based on information submitted to the MLS GRID. All data is obtained from various sources and may not have been verified by broker or MLS GRID. Supplied Open House Information is subject to change without notice. All information should be independently reviewed and verified for accuracy. Properties may or may not be listed by the office/agent presenting the information.
Select a format below, new window will open and will prompt you to print.


AWARD WINNING SERVICES

GLOBAL REACH & HOME INSURANCE



WEBSITE AWARDS


Market Report
Sign up today to stay updated on what’s happening in your local real estate market.
