
7n136 Briargate Terrace Medinah, IL 60157
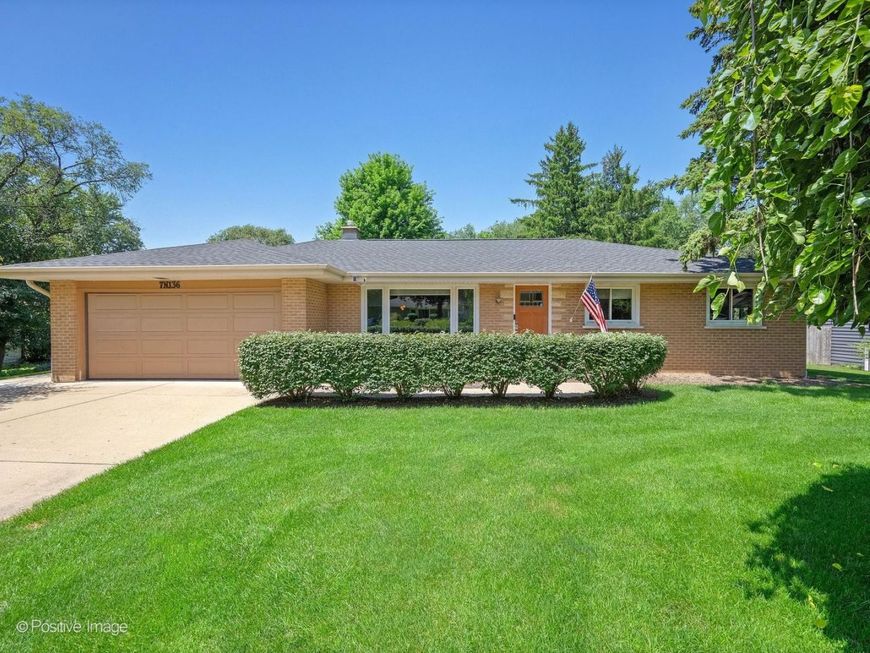
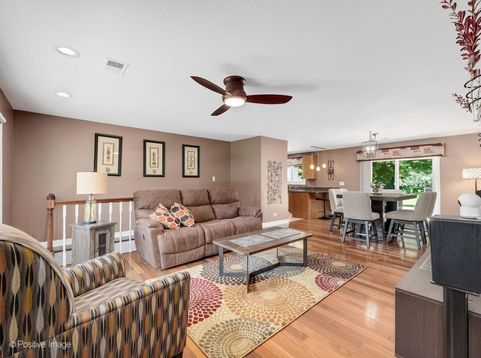
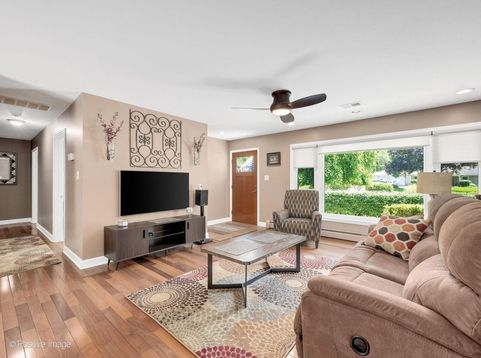
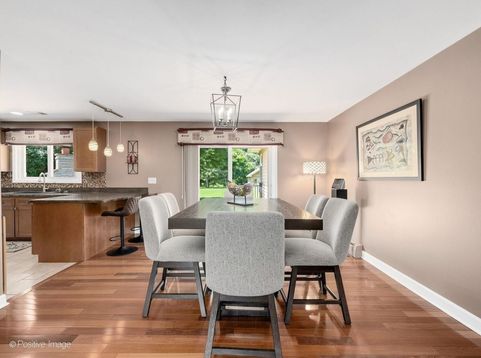
Tucked away on a beautifully landscaped 3/4-acre homesite just moments from Medinah Golf Club, this meticulously maintained brick ranch offers the perfect blend of timeless quality, modern comfort, and peaceful privacy. Thoughtful updates and an open, flowing floor plan make everyday living and entertaining effortless. The inviting living room opens seamlessly to the dining area and spacious kitchen featuring stainless steel appliances, abundant cabinetry, reverse osmosis water filtration, and radiant heated floors. Just off the kitchen near the garage is a flex storage room that could be converted back to a powder room easily. Hardwood flooring spans much of the main level, while ceramic tile and plush carpet add warmth where it matters most. The private primary suite is a true retreat with radiant heated floors, two custom walk-in closets, a flexible sitting room, office, dressing room, or coffee nook, plus a spa-inspired bath with dual vanities, oversized walk-in shower, jetted tub, and direct access to the maintenance-free composite deck overlooking the tranquil backyard. The partially finished basement offers an additional 1,100 sft of living space, including a rec room, handsome custom built wet bar with sink and bar fridge, a powder room, and abundant unfinished storage area with laundry - perfect for a workshop, fitness area, or future expansion. Step outside to your own private oasis featuring a spacious deck, stunning stone fireplace, fenced garden, and a 400 sq. ft. detached outbuilding with concrete floor and wood-burning stove, ideal as a workshop, studio, hobby space, or entertaining retreat. Value-added improvements provide exceptional peace of mind: NEW roof (2026), NEW sump pump with battery backup (2026), NEW well pump (2025), NEW water heater (2025), newer A/C (2022), newer window shades, and a natural gas whole-house Generac generator. Enjoy premium Sonos audio wired throughout the basement, dining room, primary suite, and deck. Ideally located near Medinah Golf Club, parks, shopping, dining, and major expressways, this exceptional property offers the rare combination of privacy, quality craftsmanship, and major mechanical updates. Conveyed As-Is. Seller requires closing by September 15th with leaseback occupancy through October 1, 2026.

Baird & Warner Jack Persin Agent Cell: 630.240.4282 Email
Property Details
Amenities
Feature Descriptions
Room Information
Schools
Disclaimer: The accuracy of all information regardless of source, including but not limited to square footage and lot size, is deemed reliable but not guaranteed nor warranted and should be personally verified through personal inspection by and/or with the appropriate professionals.
Location
See details and scored characteristics about this location.



Listing Office: Berkshire Hathaway HomeServices Chicago
Listing Office Phone: 630-469-7000

Member Participants (and their affiliated licensees, if applicable) shall indicate on their websites that IDX information is provided exclusively for consumers’ personal non-commercial use, that it may not be used for any purpose other than to identify prospective properties consumers may be interested in purchasing, that the data is deemed reliable but is not guaranteed by MLS GRID, and that the use of the MLS GRID Data may be subject to an end user license agreement prescribed by the Member Participant’s applicable MLS if any and as amended from time to time. MLS GRID may, at its discretion, require use of other disclaimers as necessary to protect Member Participant, and/or their MLS from liability.
Based on information submitted to the MLS GRID. All data is obtained from various sources and may not have been verified by broker or MLS GRID. Supplied Open House Information is subject to change without notice. All information should be independently reviewed and verified for accuracy. Properties may or may not be listed by the office/agent presenting the information.
Select a format below, new window will open and will prompt you to print.


AWARD WINNING SERVICES

GLOBAL REACH & HOME INSURANCE



WEBSITE AWARDS


Market Report
Sign up today to stay updated on what’s happening in your local real estate market.
