
7933 Glen Lane Darien, IL 60561
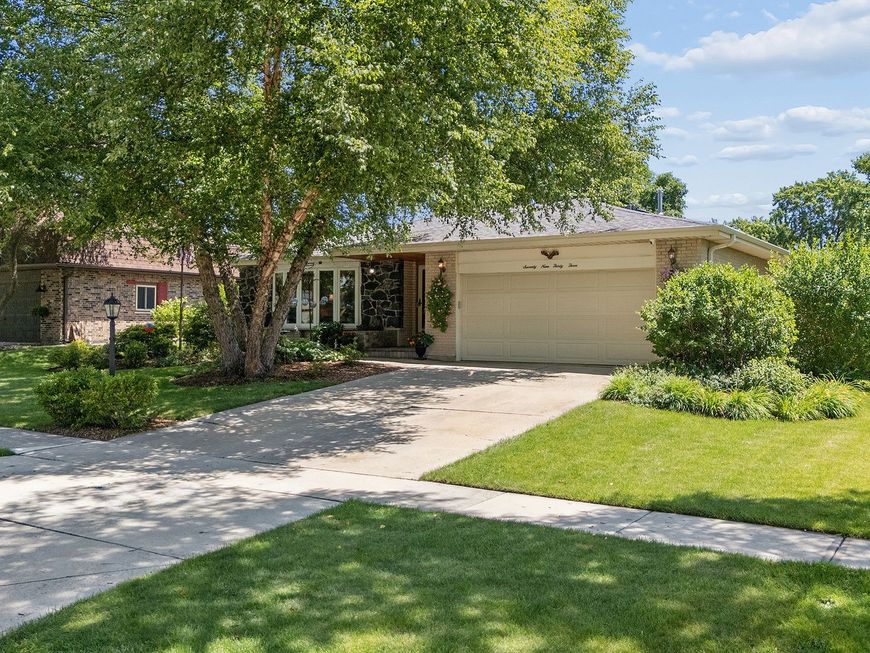
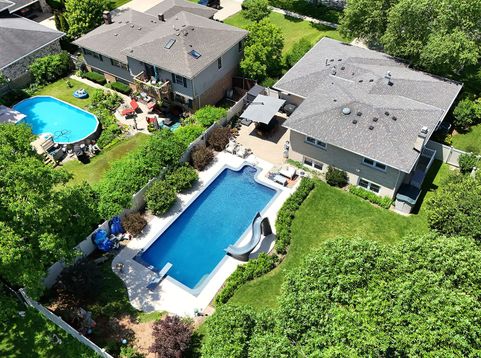
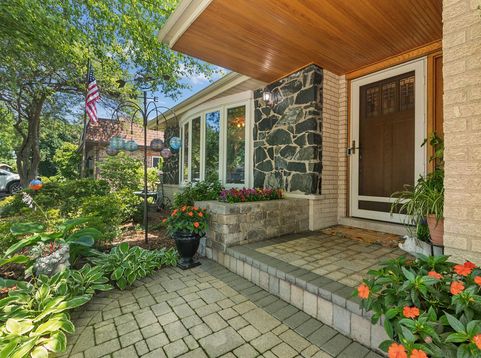
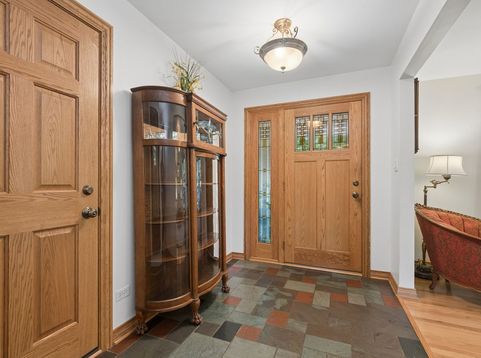
Beautiful and updated Montclare model with huge fenced yard with heated, in-ground pool. This long-time owner has taken meticulous care of this 3 bedroom split level with sub-basement. So many updates! Just in time to enjoy your summer paradise! The fenced yard features a large paver patio with 2 gas lines built in for summer parties, a huge open portion of yard for playing and the 20x40 heated pool (3ft on shallow end and 9ft on deeper end). With a stairway to enter the shallow end, a water slide, diving board, and bench in the deep end, plenty of fun! No liner to worry about or replace with the Pebble Tec finish for extreme durability, slip resistant and beautiful coloring! 2 skimmers/water lines replaced last year and pump replaced 2026 (cycles pool water and can be used by phone app!). There is a large shed and storage for pool chemicals and 3 other sheds for all your storage needs! Plenty of lighting for summer evening entertaining. The inside of the house has been updated including a beautiful eat-in kitchen with high end appliances (BlueStar stove, Zephyr exhaust fan, dishwasher, and refrigerator). There is a pantry with lighting and pull out drawers as well as a pantry closet. The half bath has been updated (half bath has air assist flushing and comfort height toilets. All baths have comfort height toilets). Beautiful hardwood floors in the living room and dining room, with a bow window in the living room. Upstairs you will find 3 spacious bedrooms, also with hardwood flooring and a beautiful updated bathroom. In the lower level there is an amazing family room with engineered hardwood flooring, a direct vent gas fireplace, a full bath including a steam shower that is self-draining and maintenance free as well as a utility room for more storage and laundry. The sub-basement has a work area, concrete crawl and separate room that could be a craft room? storage? den? There is a radon mitigation system in place. Sonos surround sound that can be played on the main level, the lower level as well as the patio in back. The garage is heated and features 220 electric. There is piping for an air compressor in the workroom in the basement, the garage, and the back yard. The Ring doorbell also has a ring camera in back and there is an alarm system including an additional 5 cameras. Furnace and Central Air replaced 4 years ago. Too much to list but you will love this home! Just down the street from Pinewood Park.

Baird & Warner Jack Persin Agent Cell: 630.240.4282 Email
Property Details
Amenities
Feature Descriptions
Room Information
Schools
Disclaimer: The accuracy of all information regardless of source, including but not limited to square footage and lot size, is deemed reliable but not guaranteed nor warranted and should be personally verified through personal inspection by and/or with the appropriate professionals.
Location
See details and scored characteristics about this location.



Listing Office: Coldwell Banker Realty
Listing Office Phone: 708-460-4900

Member Participants (and their affiliated licensees, if applicable) shall indicate on their websites that IDX information is provided exclusively for consumers’ personal non-commercial use, that it may not be used for any purpose other than to identify prospective properties consumers may be interested in purchasing, that the data is deemed reliable but is not guaranteed by MLS GRID, and that the use of the MLS GRID Data may be subject to an end user license agreement prescribed by the Member Participant’s applicable MLS if any and as amended from time to time. MLS GRID may, at its discretion, require use of other disclaimers as necessary to protect Member Participant, and/or their MLS from liability.
Based on information submitted to the MLS GRID. All data is obtained from various sources and may not have been verified by broker or MLS GRID. Supplied Open House Information is subject to change without notice. All information should be independently reviewed and verified for accuracy. Properties may or may not be listed by the office/agent presenting the information.
Select a format below, new window will open and will prompt you to print.


AWARD WINNING SERVICES

GLOBAL REACH & HOME INSURANCE



WEBSITE AWARDS


Market Report
Sign up today to stay updated on what’s happening in your local real estate market.
