
7932 164th Court, Unit 251 Tinley Park, IL 60477
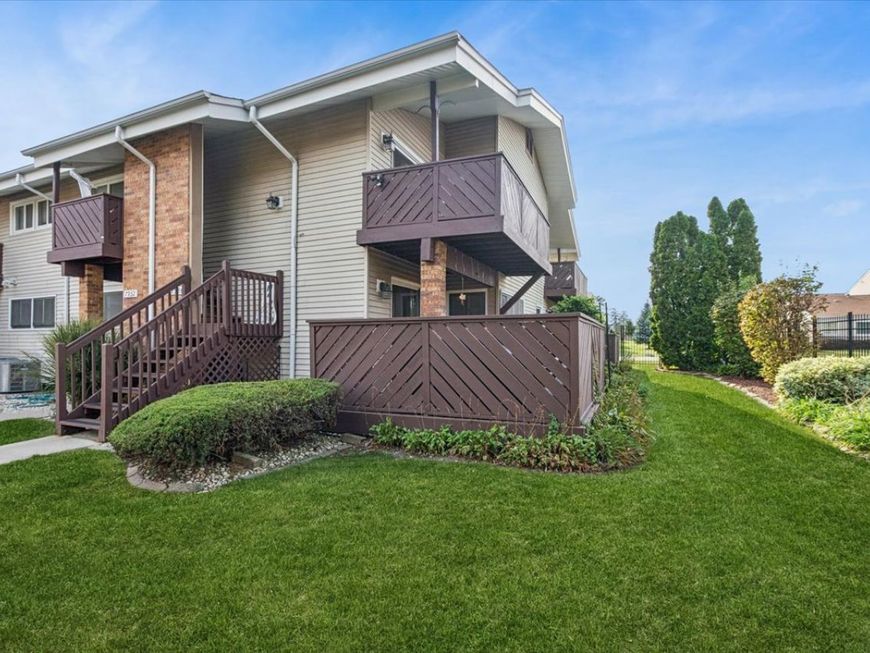
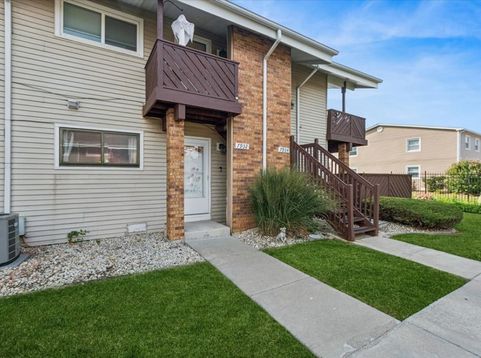
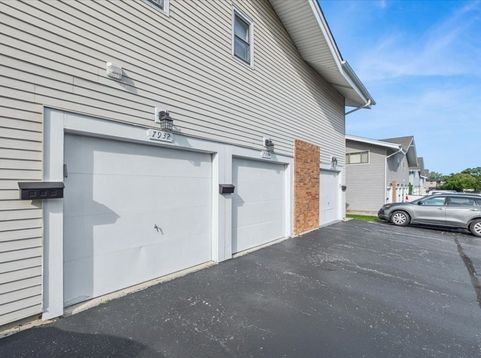
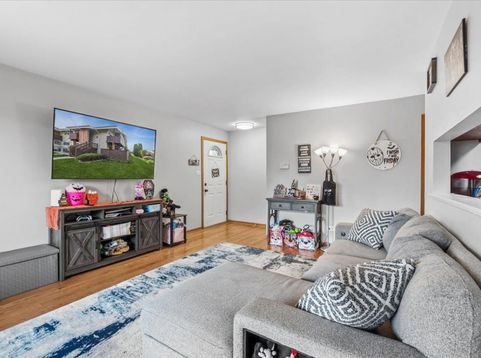
Welcome home to this cozy and well maintained 1st Floor Condo with Attached Garage. This 2 Bed, 1 Bath home offers comfortable One-Level Living with hardwood floors throughout and a bright, inviting floor plan. Kitchen features newer appliances, while the spacious living area opens to a large private deck-perfect for relaxing, entertaining, or enjoying your morning coffee. Additional conveniences include In-Unit Laundry Room, newer furnace and A/C for added comfort and peace of mind. Enjoy low-maintenance living in a great location close to shopping, dining, entertainment, transportation, and everyday amenities. Whether you're a first-time buyer, downsizing, or simply looking for easy one-level living, this move-in-ready Tinley Park condo is a must-see!

Baird & Warner Jack Persin 630.240.4282 Email
Property Details
Amenities
Feature Descriptions
Room Information
Schools
Disclaimer: The accuracy of all information regardless of source, including but not limited to square footage and lot size, is deemed reliable but not guaranteed nor warranted and should be personally verified through personal inspection by and/or with the appropriate professionals.
Location
See details and scored characteristics about this location.


Select a format below, new window will open and will prompt you to print.


AWARD WINNING SERVICES


GLOBAL REACH & HOME INSURANCE



Market Report
Sign up today to stay updated on what’s happening in your local real estate market.
