
7910 W 92nd Avenue Crown Point, IN 46307
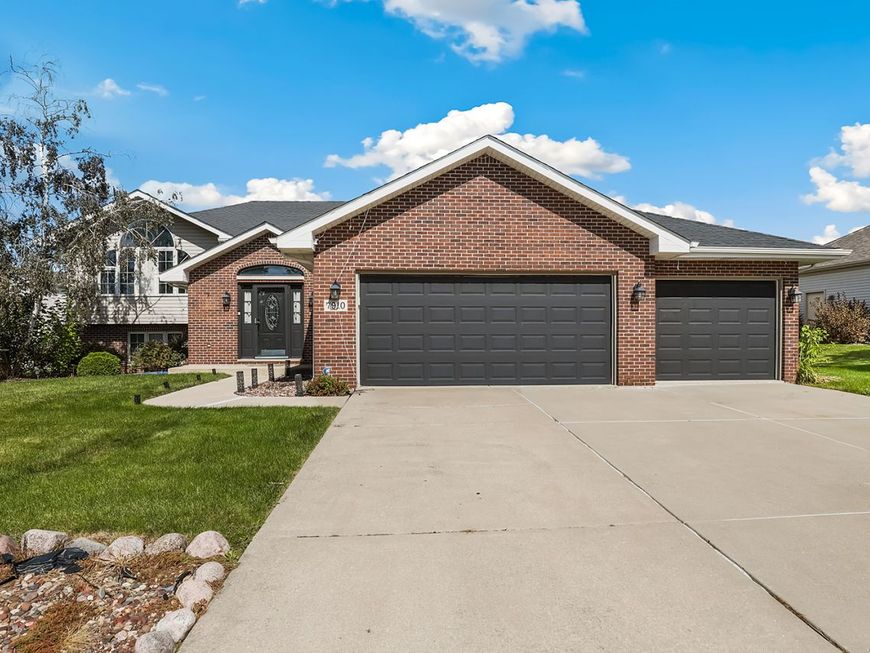
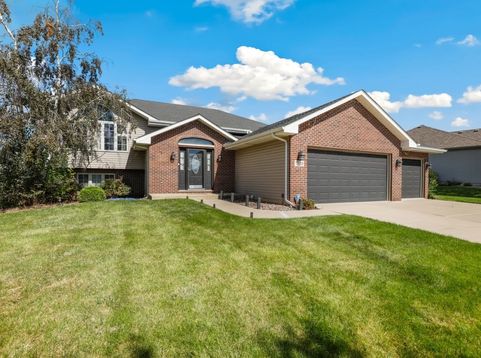
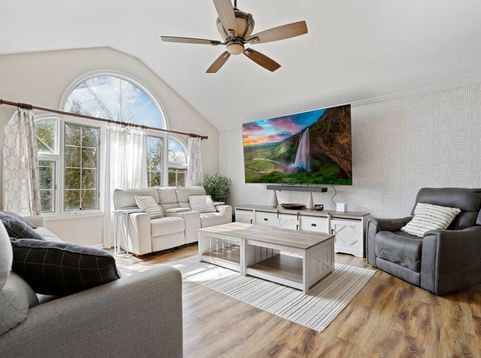
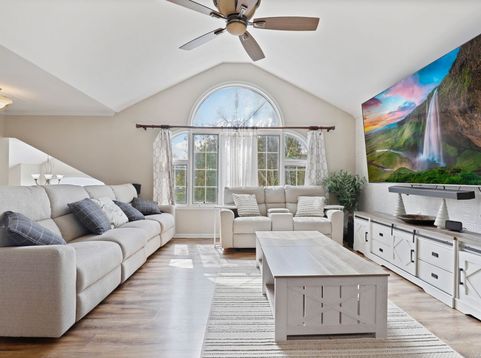
MOVE-IN READY! Welcome to this spacious and beautifully appointed bi-level home offering 5 large bedrooms, 3 full baths, 2 full kitchens, and a 3-car garage-perfect for a large or multi-generational household. The grand foyer welcomes you into a home filled with quality finishes, generous living spaces, and thoughtful updates throughout. The main level features a spacious living area with a cozy fireplace, vaulted/cathedral ceilings, crown molding, and beautiful high-quality laminate wood flooring. The impressive kitchen showcases custom classic cherry cabinetry, Prada granite countertops, glass tile backsplash, stainless steel appliances, and a 5-burner range, complemented by a high-end touch-activated faucet with automatic shut-off. The primary suite offers a private ensuite bath and walk-in closet, providing a comfortable retreat. The finished lower level is designed for flexibility and entertaining, featuring a second full kitchen, spacious living area, bedrooms, and a full bath-ideal for extended family, guests, or a private in-law/guest suite. New flooring installed plus a large finished laundry room provides abundant storage and convenient access to the backyard. Step outside to enjoy the vinyl-fenced yard, above-ground pool, and patio, offering plenty of space for outdoor entertaining and relaxation. The oversized 3-car garage is completely finished and includes large wall cabinets for storage, plus pull-down stairs leading to an additional storage area with plywood flooring. Numerous updates provide peace of mind, including a new roof (2022), water heater (2023), A/C and furnace (2020), dishwasher (2022), microwave (2022), refrigerator (2022), washer (2021), and dryer (2019). With its spacious layout, two kitchens, extensive storage, finished lower level, and numerous updates, this exceptional home offers comfort, functionality, and versatility throughout.

Baird & Warner Jack Persin Agent Cell: 630.240.4282 Email
Property Details
Amenities
Feature Descriptions
Room Information
Location
See details and scored characteristics about this location.



Listing Office: Redfin Corporation
Listing Office Phone: 224-699-5002

Member Participants (and their affiliated licensees, if applicable) shall indicate on their websites that IDX information is provided exclusively for consumers’ personal non-commercial use, that it may not be used for any purpose other than to identify prospective properties consumers may be interested in purchasing, that the data is deemed reliable but is not guaranteed by MLS GRID, and that the use of the MLS GRID Data may be subject to an end user license agreement prescribed by the Member Participant’s applicable MLS if any and as amended from time to time. MLS GRID may, at its discretion, require use of other disclaimers as necessary to protect Member Participant, and/or their MLS from liability.
Based on information submitted to the MLS GRID. All data is obtained from various sources and may not have been verified by broker or MLS GRID. Supplied Open House Information is subject to change without notice. All information should be independently reviewed and verified for accuracy. Properties may or may not be listed by the office/agent presenting the information.
Select a format below, new window will open and will prompt you to print.


AWARD WINNING SERVICES


GLOBAL REACH & HOME INSURANCE



Market Report
Sign up today to stay updated on what’s happening in your local real estate market.
