
7817 W Emma Court Orland Park, IL 60462
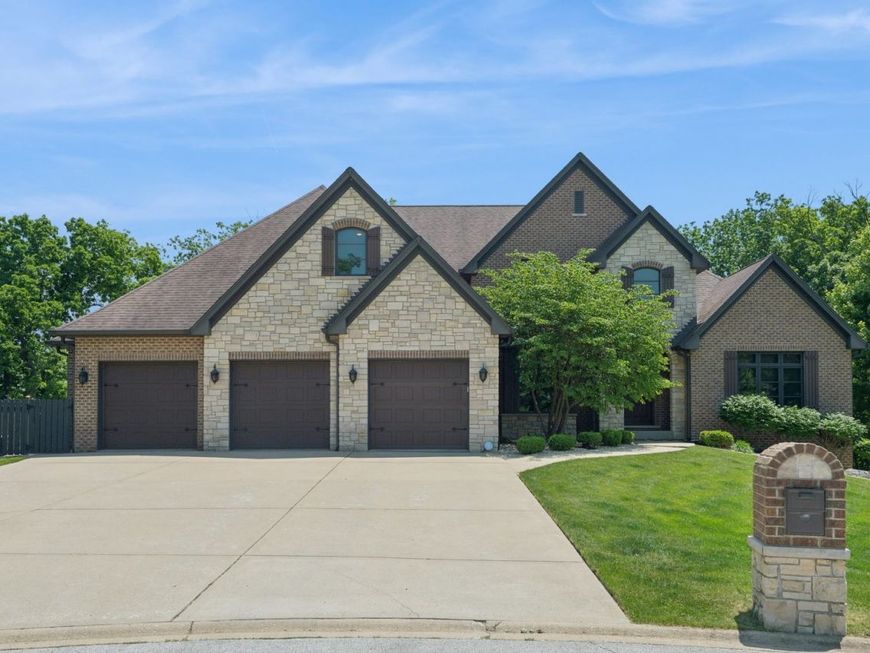
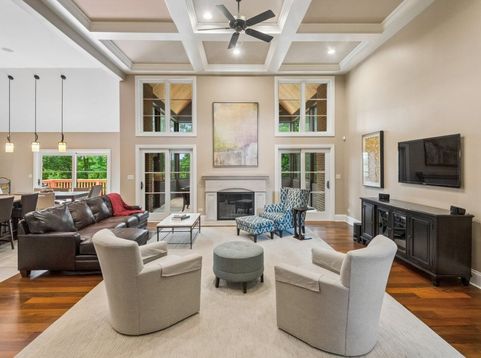
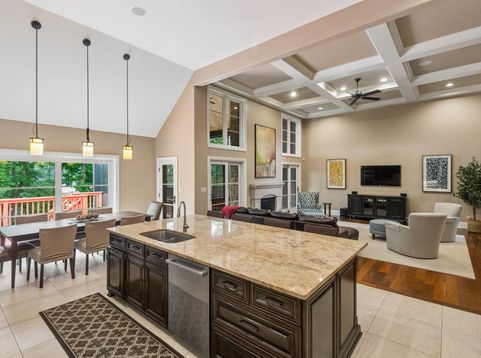
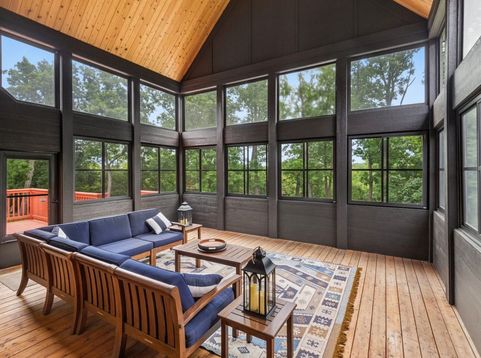
Nestled within the prestigious Wooded Path Estates II of Orland Park, this stunning all-brick estate built by Howard Nagel is a true masterpiece of craftsmanship and design. Situated on a lush half-acre lot, the property offers a resort-style lifestyle that seamlessly blends indoor luxury with an outdoor oasis. From the moment you step into the dramatic 20-foot entryway, the home's scale and sophistication are evident, featuring eight-foot interior doors, intricate custom millwork, and rich Brazilian walnut flooring that flows throughout the main level. The heart of the home is a luxurious gourmet kitchen designed for the culinary enthusiast, boasting an oversized island, commercial-grade appliances, a walk-in pantry, and a sun-drenched eat-in area. The adjacent living space is nothing short of spectacular, anchored by a fireplace with a limestone surround and topped with elegant, coffered ceilings. For those who love to host, the dual walk-out patio doors lead to an enclosed three-season room, offering a serene vantage point to appreciate the meticulously landscaped grounds. Thoughtfully designed for versatility, the main floor offers ranch-style convenience with four bedrooms and a private office featuring custom built-ins. Each bedroom has custom built-in closets which is a feature not to be missed. The primary suite serves as a true retreat with oversized panoramic windows, a spa-inspired bath, while a second en-suite bedroom and two additional bedrooms provide ample space. Practicality meets style in the mudroom and laundry area, which features floor-to-ceiling custom storage, a dedicated workstation, and side-by-side laundry units. Upstairs, a massive recreational space, a fifth bedroom, and a full bath offer the perfect footprint for guests or hobbies. The entertainment possibilities extend to the full finished walk-out basement, which features a complete second kitchen with a five-griddle stove, granite counters, and a dry bar with dual beverage centers. This level leads directly to the expertly hardscaped backyard and a second three-season room. For the ultimate recreation experience, the sub-basement has been professionally finished by Midwest Sport Court into a full basketball court with acoustic ceiling panels, complemented by a fully wired home theater. Outside, the backyard is a private sanctuary featuring a 16' x 36' resort-style pool, a built-in outdoor kitchen with an island, a custom fire pit area, and elegant paver detailing. Complete with a three-car attached garage and an abundance of storage, this home is an unparalleled achievement in luxury living.

Baird & Warner Jack Persin Agent Cell: 630.240.4282 Email
Property Details
Amenities
Feature Descriptions
Room Information
Schools
Disclaimer: The accuracy of all information regardless of source, including but not limited to square footage and lot size, is deemed reliable but not guaranteed nor warranted and should be personally verified through personal inspection by and/or with the appropriate professionals.
Location
See details and scored characteristics about this location.



Listing Office: Compass
Listing Office Phone: 312-733-7201

Member Participants (and their affiliated licensees, if applicable) shall indicate on their websites that IDX information is provided exclusively for consumers’ personal non-commercial use, that it may not be used for any purpose other than to identify prospective properties consumers may be interested in purchasing, that the data is deemed reliable but is not guaranteed by MLS GRID, and that the use of the MLS GRID Data may be subject to an end user license agreement prescribed by the Member Participant’s applicable MLS if any and as amended from time to time. MLS GRID may, at its discretion, require use of other disclaimers as necessary to protect Member Participant, and/or their MLS from liability.
Based on information submitted to the MLS GRID. All data is obtained from various sources and may not have been verified by broker or MLS GRID. Supplied Open House Information is subject to change without notice. All information should be independently reviewed and verified for accuracy. Properties may or may not be listed by the office/agent presenting the information.
Select a format below, new window will open and will prompt you to print.


AWARD WINNING SERVICES

GLOBAL REACH & HOME INSURANCE



WEBSITE AWARDS


Market Report
Sign up today to stay updated on what’s happening in your local real estate market.
