
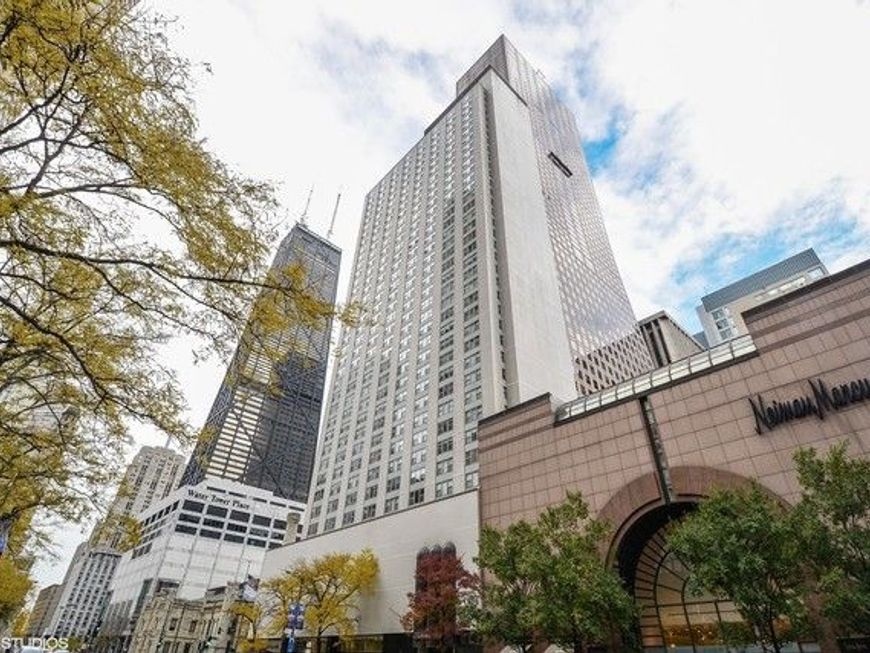
777 N Michigan Avenue , Unit 1801 Chicago, IL 60611
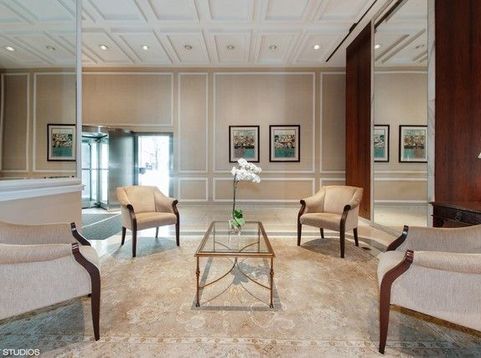
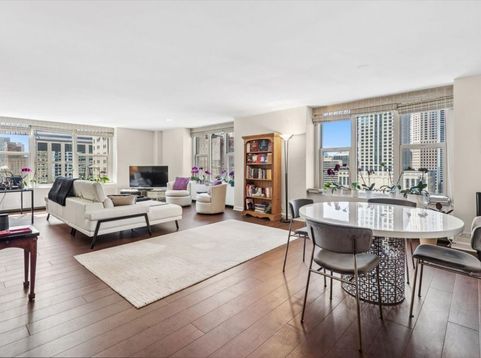
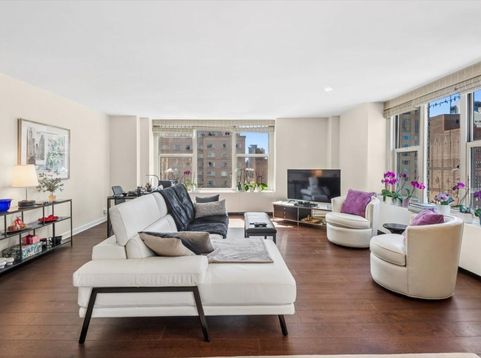
This beautifully rehabbed, extremely spacious and sought after two-bedroom corner unit overlooking Michigan Avenue and north to the lake, has wood floors throughout the living/dining area and the two bedrooms. Gorgeous open kitchen with stainless appliances and silestone countertops. Huge living/dining room with magnificent views. Two same size bedrooms with ensuite bathrooms. New blinds in bedrooms. Newly redone powder room. In-unit washer/dryer. Abundant closet space. Building features fabulous rooftop outdoor pool, fitness center, party room, door staff 24/7. Valet parking $290. Cats only. Great location!!

Baird & Warner Jack Persin 630.240.4282 Email
Property Details
Feature Descriptions
Room Information
Schools
Disclaimer: The accuracy of all information regardless of source, including but not limited to square footage and lot size, is deemed reliable but not guaranteed nor warranted and should be personally verified through personal inspection by and/or with the appropriate professionals.
Location
See details and scored characteristics about this location.


Select a format below, new window will open and will prompt you to print.


AWARD WINNING SERVICES

GLOBAL REACH & HOME INSURANCE



WEBSITE AWARDS


Market Report
Sign up today to stay updated on what’s happening in your local real estate market.
