
7750 W Omalley Road Verona, IL 60479
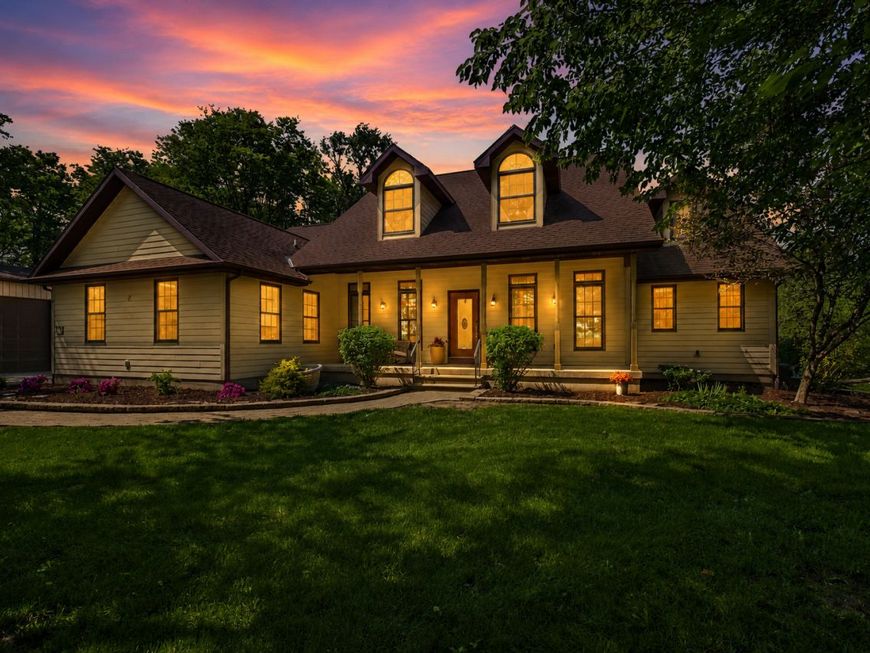
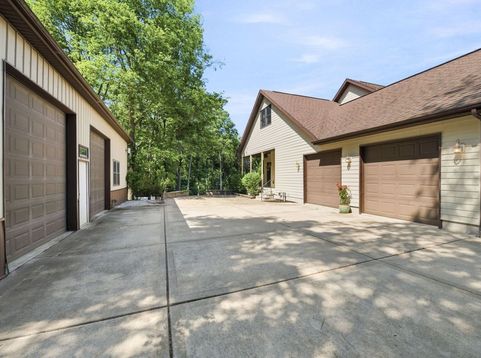
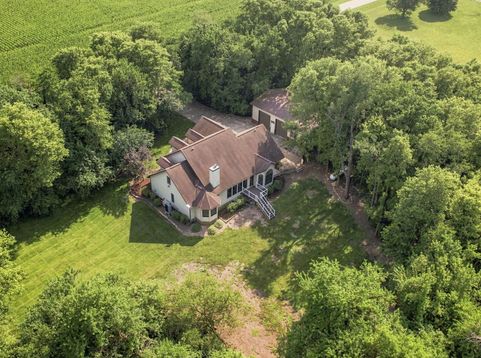
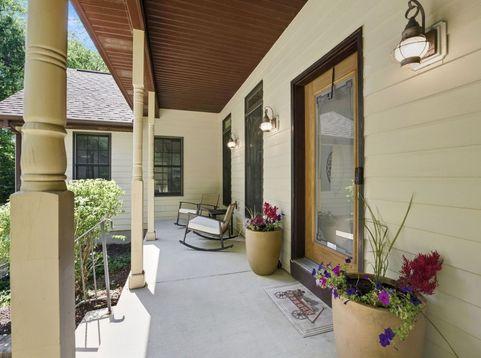
Some homes offer ACREAGE and others offer PRIVACY, but this one gives you both. Nestled on 5.26 WOODED ACRES with HOG CREEK winding through the back of the property, this custom home offers the peaceful country setting in Grundy County. Mature trees surround the home, creating privacy on every side while oversized windows fill the interior with NATURAL LIGHT. Step inside to an impressive TWO-STORY GREAT ROOM where soaring ceilings, rich HARDWOOD FLOORS, an OPEN STAIRCASE with oak railings, and brick wood-burning fireplace create a warm and inviting gathering space. Walls of windows frame the wooded views and bring the outdoors in, while the OPEN LAYOUT connects effortlessly to the dining areas and kitchen. The kitchen features QUARTZ countertops, a MARBLE backsplash, custom cabinetry, all STAINLESS STEEL APPLIANCES, generous workspace, a drop-in sink, and an OVERSIZED PANTRY. The breakfast nook's bay window overlooks the backyard, making every meal feel connected to nature. The MAIN-FLOOR PRIMARY SUITE offers a quiet retreat with a vaulted tray ceiling, bay window sitting area, two closets, including a walk-in closet, and a spacious ensuite with dual vanities, a corner whirlpool tub, separate walk-in shower, and private water closet. A MAIN-FLOOR OFFICE with French doors can easily serve as a 5TH BEDROOM, while 1ST FLOOR LAUNDRY adds everyday convenience. Upstairs you'll find two additional bedrooms, a full bathroom, and a large bonus room currently used as a bedroom, offering flexible space for guests, hobbies, a playroom, or home office. The FULL BASEMENT features 8.59-foot ceilings and is already plumbed for a future full bathroom, providing outstanding potential for additional finished living space. Outside is where this property truly shines. Relax on the COVERED FRONT PORCH, COVERED SIDE PORCH, or brand-new COMPOSITE DECK or gather around the FIRE PIT while overlooking mature woods and the peaceful waters of Hog Creek. It's a setting that feels private, yet you're only approximately 13 miles from downtown Morris. The 48' x 30' HEATED POLE BUILDING with 12' ceilings offers incredible flexibility with propane heat, two oversized overhead doors 10'W x 11'H, office space, loft storage, and room for vehicles, woodworking, a workshop or recreational equipment. An attached two-car garage, large concrete driveway, and additional wood storage shed provide even more functionality. Recent improvements include a HVAC, heat pump, quartz countertops, kitchen appliances, composite deck all in the last 2 years. Additional features include a high-efficiency HVAC featuring a heat pump with propane back up, on-demand tankless water heater, reverse osmosis system connected to the kitchen sink and refrigerator, hardwood flooring throughout the main level, brand-new carpet (2024), Starlink satellite equipment that stays with the property. Located in the SENECA SCHOOL DISTRICT, this is a rare opportunity to own a country home with acreage

Baird & Warner Jack Persin Agent Cell: 630.240.4282 Email
Property Details
Amenities
Feature Descriptions
Room Information
Schools
Disclaimer: The accuracy of all information regardless of source, including but not limited to square footage and lot size, is deemed reliable but not guaranteed nor warranted and should be personally verified through personal inspection by and/or with the appropriate professionals.
Location
See details and scored characteristics about this location.



Listing Office: Keller Williams Infinity
Listing Office Phone: 815-267-1158

Member Participants (and their affiliated licensees, if applicable) shall indicate on their websites that IDX information is provided exclusively for consumers’ personal non-commercial use, that it may not be used for any purpose other than to identify prospective properties consumers may be interested in purchasing, that the data is deemed reliable but is not guaranteed by MLS GRID, and that the use of the MLS GRID Data may be subject to an end user license agreement prescribed by the Member Participant’s applicable MLS if any and as amended from time to time. MLS GRID may, at its discretion, require use of other disclaimers as necessary to protect Member Participant, and/or their MLS from liability.
Based on information submitted to the MLS GRID. All data is obtained from various sources and may not have been verified by broker or MLS GRID. Supplied Open House Information is subject to change without notice. All information should be independently reviewed and verified for accuracy. Properties may or may not be listed by the office/agent presenting the information.
Select a format below, new window will open and will prompt you to print.


AWARD WINNING SERVICES

GLOBAL REACH & HOME INSURANCE



WEBSITE AWARDS


Market Report
Sign up today to stay updated on what’s happening in your local real estate market.
