
740 N Michigan Street Elmhurst, IL 60126
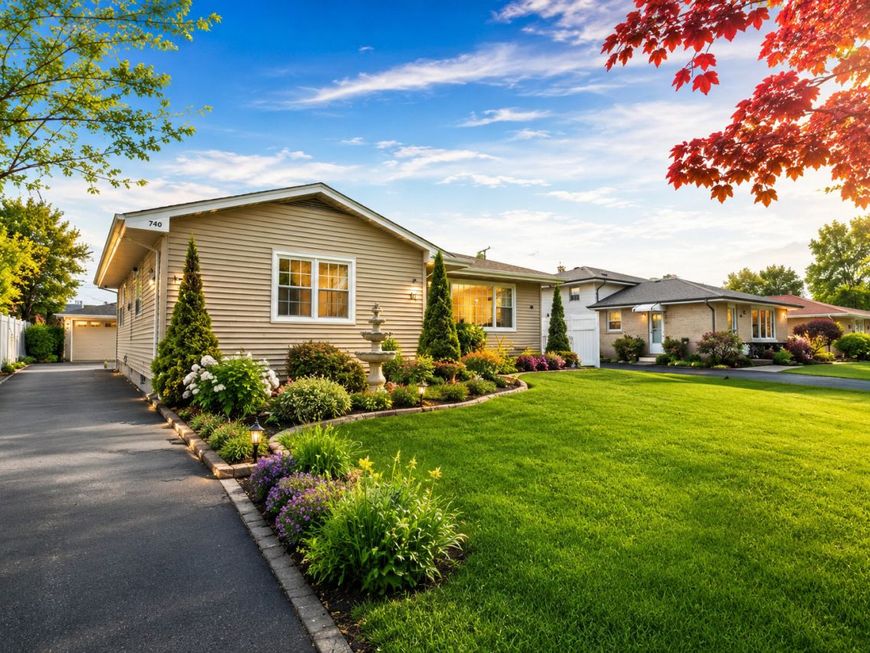
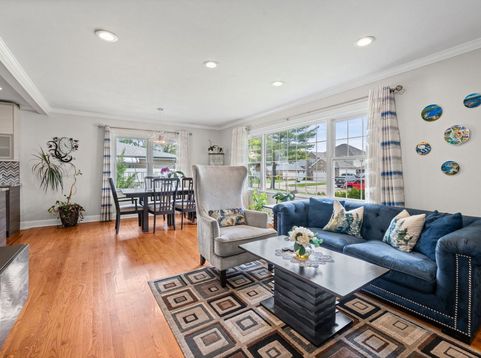
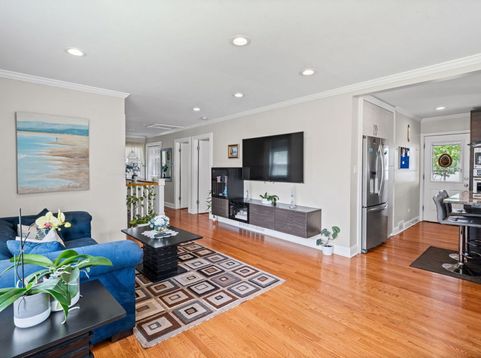
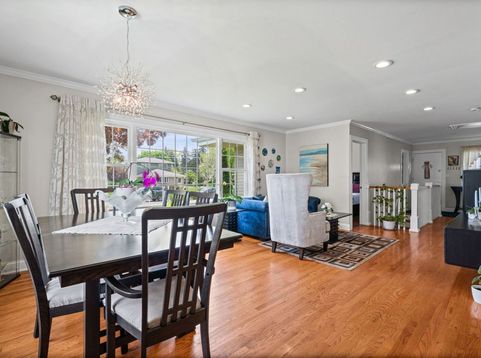
Welcome home to a residence where thoughtful updates, timeless design, and effortless living come together beautifully. From the moment you arrive, you'll appreciate the pride of ownership and meticulous care that make this home truly move-in ready. Step inside to bright, sun-drenched living spaces that create a warm and inviting atmosphere throughout. The heart of the home is the stunning designer kitchen, showcasing elegant two-tone European cabinetry, quartz and granite countertops, stainless steel appliances, and a spacious center island that naturally becomes the gathering place for family and friends. Offering four generously sized bedrooms and two beautifully updated bathrooms, this home provides comfort and flexibility for every stage of life. The finished lower level expands the living space with a cozy fireplace, stylish wet bar, dedicated office or guest room, and abundant storage-perfect for entertaining, working from home, or simply unwinding. Outside, your private backyard oasis awaits. Imagine summer days spent by the above-ground pool, evenings under the pergola-covered patio, and weekends entertaining on the Trex deck surrounded by a fully fenced yard. It's a setting designed for both relaxation and memorable gatherings. Extensive improvements-including newer HVAC, roof, windows, siding, plumbing, and electrical systems-provide peace of mind and exceptional value. The property is connected to public water and also features a private well, offering a convenient and cost-effective solution for lawn care, gardening, and outdoor watering. Ideally situated near parks, highly rated schools, shopping, dining, Metra access, and major expressways, this home offers the perfect balance of tranquility and convenience. Impeccably maintained, thoughtfully updated, and completely turnkey-this is more than a house; it's a place to create your next chapter and call home.

Baird & Warner Jack Persin Agent Cell: 630.240.4282 Email
Property Details
Amenities
Feature Descriptions
Room Information
Schools
Disclaimer: The accuracy of all information regardless of source, including but not limited to square footage and lot size, is deemed reliable but not guaranteed nor warranted and should be personally verified through personal inspection by and/or with the appropriate professionals.
Location
See details and scored characteristics about this location.



Listing Office: @properties Christie's International Real Estate
Listing Office Phone: 630-530-0900

Member Participants (and their affiliated licensees, if applicable) shall indicate on their websites that IDX information is provided exclusively for consumers’ personal non-commercial use, that it may not be used for any purpose other than to identify prospective properties consumers may be interested in purchasing, that the data is deemed reliable but is not guaranteed by MLS GRID, and that the use of the MLS GRID Data may be subject to an end user license agreement prescribed by the Member Participant’s applicable MLS if any and as amended from time to time. MLS GRID may, at its discretion, require use of other disclaimers as necessary to protect Member Participant, and/or their MLS from liability.
Based on information submitted to the MLS GRID. All data is obtained from various sources and may not have been verified by broker or MLS GRID. Supplied Open House Information is subject to change without notice. All information should be independently reviewed and verified for accuracy. Properties may or may not be listed by the office/agent presenting the information.
Select a format below, new window will open and will prompt you to print.


AWARD WINNING SERVICES

GLOBAL REACH & HOME INSURANCE



WEBSITE AWARDS


Market Report
Sign up today to stay updated on what’s happening in your local real estate market.
