
738 W Evergreen Court Palatine, IL 60067
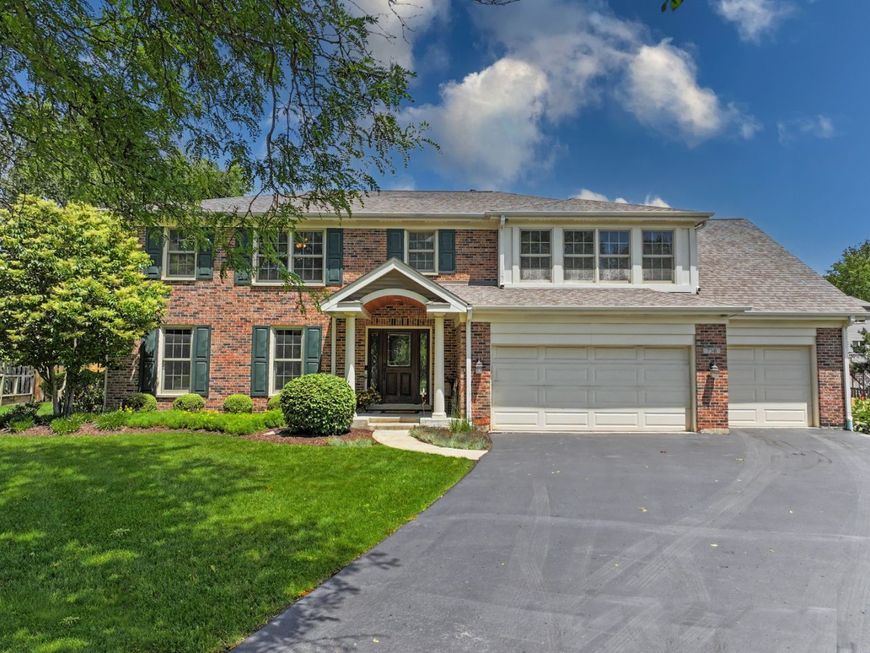
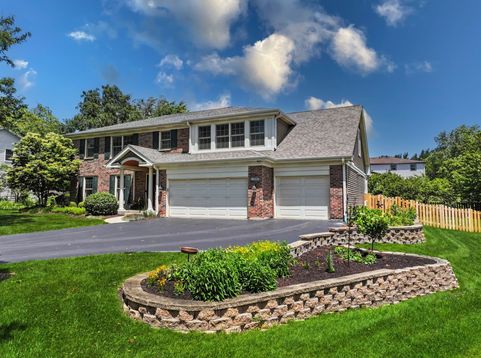
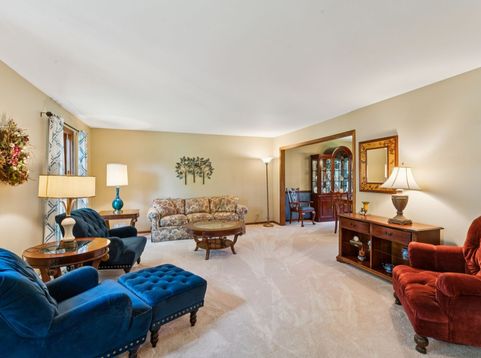
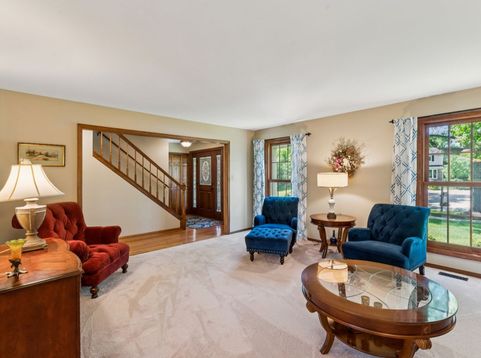
Rare opportunity in a prime location! Situated at the end of a quiet cul-de-sac and adjacent to open green space for added privacy, this extensively expanded and remodeled 5-bedroom home offers the perfect combination of space, updates, and an unbeatable location just one block from William Fremd High School and minutes to Birchwood Recreation Center and park amenities. A major addition and renovation completed in 2013 completely transformed this home, adding significant square footage including a luxurious new primary suite, expanded 3-car garage, convenient second-floor laundry room, and additional main-level powder room and mud room. Nearly every major mechanical has been updated including roof, furnace, and A/C (2013), Marvin Windows throughout the home, water heater 2021 along with the added peace of mind of an emergency generator. The heart of the home features a beautifully remodeled open-concept kitchen with stainless steel appliances, hood, center island, abundant cabinet space, pantry and spacious eat-in dining area, all flowing seamlessly into the inviting family room with cozy gas fireplace-ideal for both everyday living and entertaining. Upstairs you'll find all 5 generously sized bedrooms and 3 full bathrooms, including an impressive primary retreat featuring a large walk-in closet and spa-inspired bath with oversized shower, double vanity, and separate soaking tub. A true standout is the junior suite complete with its own beautifully remodeled private bath, walk-in closet, and ideal guest or multi-generational living setup. The second-floor laundry room adds everyday convenience exactly where you need it most. The finished basement offers incredible additional living space with a large recreation/game room, and pool table included for the next owner to enjoy. Outside, relax or entertain on the low-maintenance composite deck overlooking the new fully fenced backyard (2026). An exceptional move-in ready home offering extensive updates, rare 5-bedroom upstairs layout, incredible functional space, and positioned in one of Palatine's most desirable locations near parks, recreation, schools, and everyday conveniences.

Baird & Warner Jack Persin Agent Cell: 630.240.4282 Email
Property Details
Amenities
Feature Descriptions
Room Information
Schools
Disclaimer: The accuracy of all information regardless of source, including but not limited to square footage and lot size, is deemed reliable but not guaranteed nor warranted and should be personally verified through personal inspection by and/or with the appropriate professionals.
Location
See details and scored characteristics about this location.



Listing Office: Keller Williams Thrive
Listing Office Phone: 847-241-2200

Member Participants (and their affiliated licensees, if applicable) shall indicate on their websites that IDX information is provided exclusively for consumers’ personal non-commercial use, that it may not be used for any purpose other than to identify prospective properties consumers may be interested in purchasing, that the data is deemed reliable but is not guaranteed by MLS GRID, and that the use of the MLS GRID Data may be subject to an end user license agreement prescribed by the Member Participant’s applicable MLS if any and as amended from time to time. MLS GRID may, at its discretion, require use of other disclaimers as necessary to protect Member Participant, and/or their MLS from liability.
Based on information submitted to the MLS GRID. All data is obtained from various sources and may not have been verified by broker or MLS GRID. Supplied Open House Information is subject to change without notice. All information should be independently reviewed and verified for accuracy. Properties may or may not be listed by the office/agent presenting the information.
Select a format below, new window will open and will prompt you to print.


AWARD WINNING SERVICES

GLOBAL REACH & HOME INSURANCE



WEBSITE AWARDS


Market Report
Sign up today to stay updated on what’s happening in your local real estate market.
