
7223 Adams Street , Unit 3 Forest Park, IL 60130
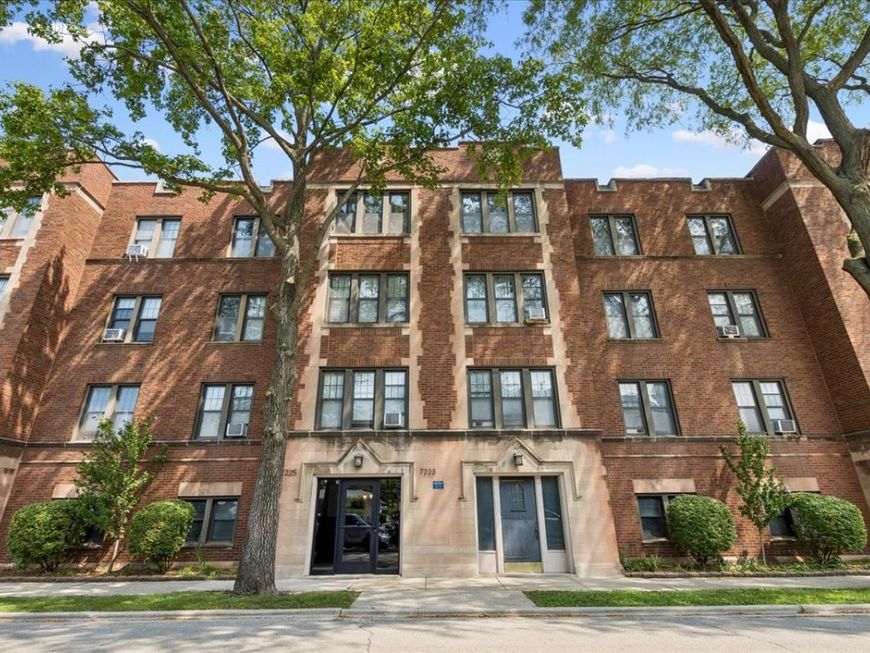
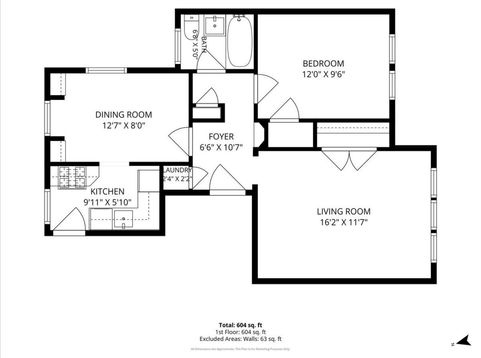
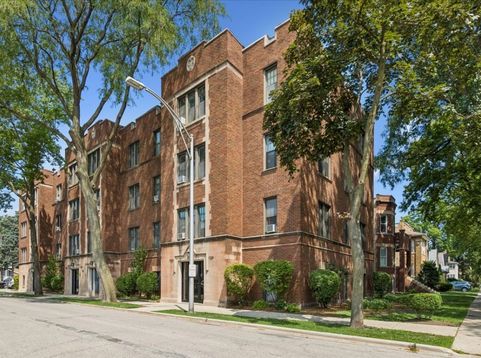
Now on the market! Great vintage Forest Park condo! This top floor & sunlit condo is now available in an impeccably maintained building. Enjoy tree-lined views from this top floor condo in PRIME Forest Park location. Hardwood floors, original built-ins, romantic archways, and crown molding highlight the old world charm while newer windows, updated kitchen, and updated bath provide modern amenities. Sunlight streams through the south-facing front windows and the added north windows provide a wonderful cross-breeze. Laundry hook-up IN-UNIT and coin laundry on the first floor. Ideally located on the corner of Elgin and Adams in Forest Park. Walk to downtown Forest Park & Oak Park!

Baird & Warner Jack Persin 630.240.4282 Email
Property Details
Amenities
Feature Descriptions
Room Information
Schools
Disclaimer: The accuracy of all information regardless of source, including but not limited to square footage and lot size, is deemed reliable but not guaranteed nor warranted and should be personally verified through personal inspection by and/or with the appropriate professionals.
Location
See details and scored characteristics about this location.


Select a format below, new window will open and will prompt you to print.


AWARD WINNING SERVICES

GLOBAL REACH & HOME INSURANCE



WEBSITE AWARDS


Market Report
Sign up today to stay updated on what’s happening in your local real estate market.

Login to my Baird & Warner account
THANK YOU FOR
YOUR INTEREST!
Add to Calendar
Registration Successful
You are now registered to view virtual open houses for the listings.