
7014 Wilcox Avenue Darien, IL 60561
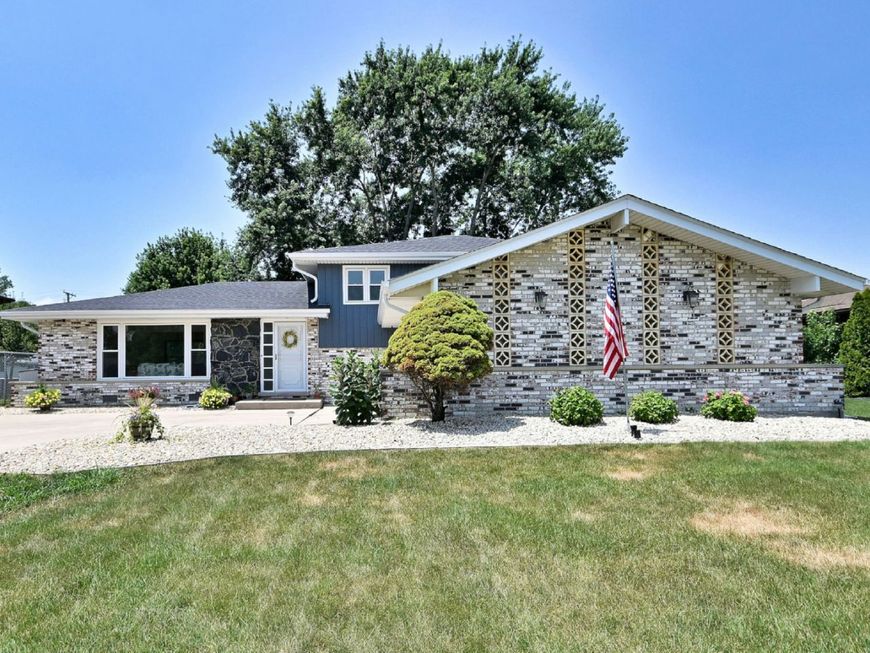
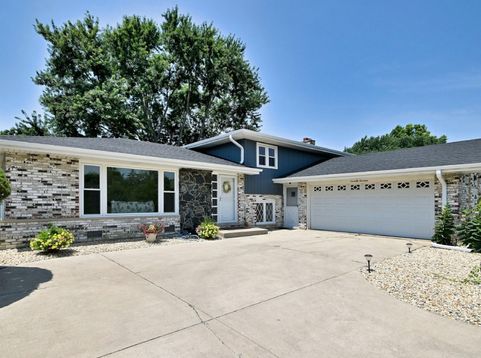
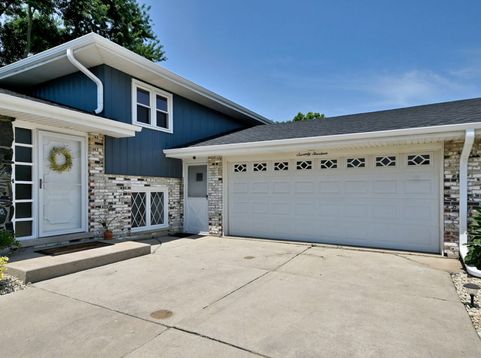
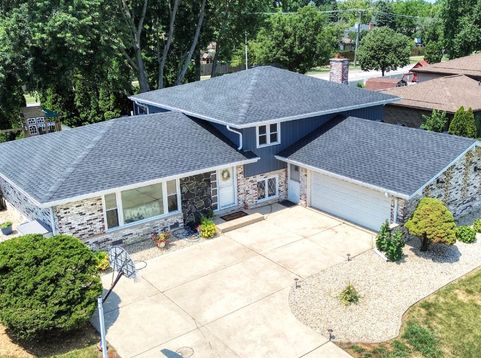
Welcome to this beautifully maintained 4-bedroom, 3 full-bath home tucked into one of Darien's most convenient and unique locations. Situated with only two neighboring properties, this home offers a rare sense of privacy in a popular coveted neighborhood. This Americana model, with all 4 bedrooms upstairs, features over 2,300 square feet of comfortable living space, with generous room sizes, abundant natural light, and a flexible layout ideal for everyday living and entertaining alike. The finished lower level includes huge family room, a dedicated office space perfect for working from home, studying, gaming, or, just add a closet and you've got a 5th bedroom! Step outside into a truly special backyard retreat featuring mature perennial gardens, established herb and vegetable beds providing fresh ingredients just steps from your kitchen. Thriving well planned landscape that returns beautifully year after year. Multiple outdoor spaces, including an expansive wooden playset with playhouse, encouraging endless opportunities for imaginative play and outdoor fun. For the ultimate in private escapes, the insulated garden shed offers endless possibilites as a private studio, office, workout room, workshop, perfect she-shed, just a phenomenal retreat space. An existing backyard chickencoop adds additional versatility for those seeking sustainable living, gardening, or simply extra outdoor charm. Whether it's a neighborhood gathering, a weekend adventure for the kids, or a quiet afternoon exploring the gardens, this backyard is designed to be enjoyed by all ages. Located in the desirable Darien school district 61 neighborhood, close to shopping, dining, parks, schools, and all major expressways, this home combines privacy, functionality, and convenience in a way that's hard to find. A rare opportunity to own a property with incredible character, space, and lifestyle flexibility in today's market.

Baird & Warner Jack Persin Agent Cell: 630.240.4282 Email
Property Details
Feature Descriptions
Room Information
Schools
Disclaimer: The accuracy of all information regardless of source, including but not limited to square footage and lot size, is deemed reliable but not guaranteed nor warranted and should be personally verified through personal inspection by and/or with the appropriate professionals.
Location
See details and scored characteristics about this location.



Listing Office: Keller Williams Experience
Listing Office Phone: 630-598-0755

Member Participants (and their affiliated licensees, if applicable) shall indicate on their websites that IDX information is provided exclusively for consumers’ personal non-commercial use, that it may not be used for any purpose other than to identify prospective properties consumers may be interested in purchasing, that the data is deemed reliable but is not guaranteed by MLS GRID, and that the use of the MLS GRID Data may be subject to an end user license agreement prescribed by the Member Participant’s applicable MLS if any and as amended from time to time. MLS GRID may, at its discretion, require use of other disclaimers as necessary to protect Member Participant, and/or their MLS from liability.
Based on information submitted to the MLS GRID. All data is obtained from various sources and may not have been verified by broker or MLS GRID. Supplied Open House Information is subject to change without notice. All information should be independently reviewed and verified for accuracy. Properties may or may not be listed by the office/agent presenting the information.
Select a format below, new window will open and will prompt you to print.


AWARD WINNING SERVICES

GLOBAL REACH & HOME INSURANCE



WEBSITE AWARDS


Market Report
Sign up today to stay updated on what’s happening in your local real estate market.
