
6944 Redansa Rockford, IL 61108
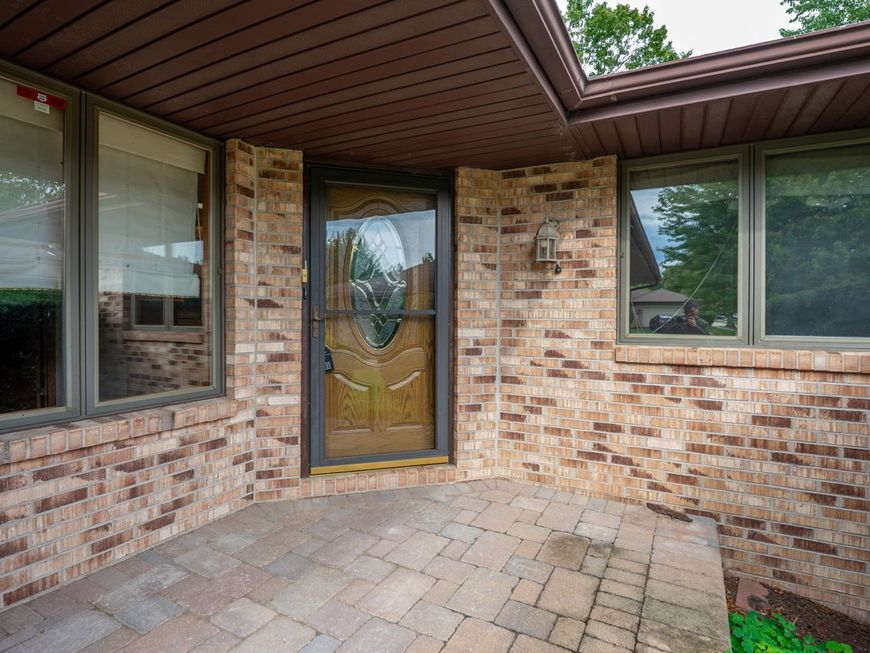
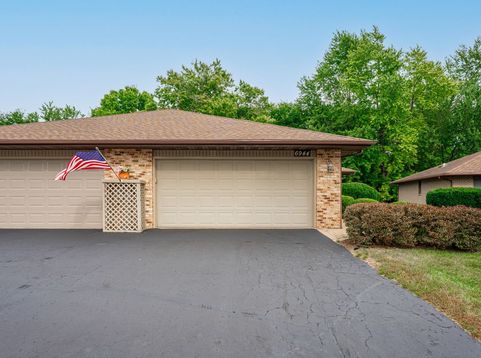
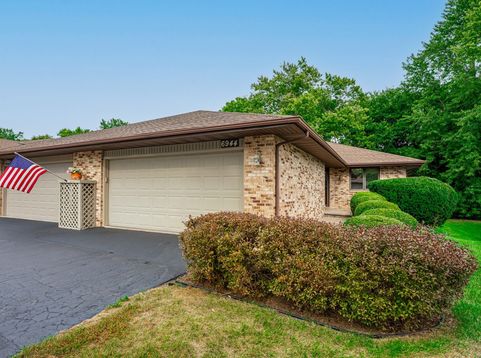
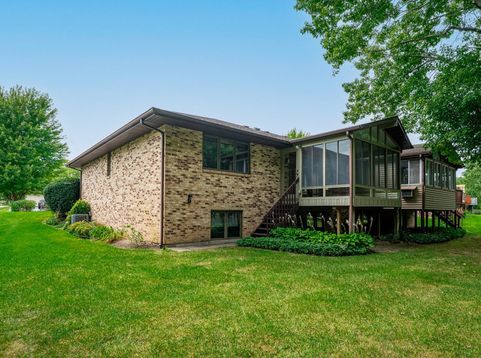
Set within Forest Valley Estates, 6944 Redansa Dr offers the ease of ranch-style condominium living with flexible space across two levels. This all-brick Zentz condo features three bedrooms, three full bathrooms, 1,346 square feet, and an attached two-car garage. The main level is arranged for comfortable everyday living. A welcoming great room opens to a three-season porch overlooking the private yard, creating a pleasant place for morning coffee, casual conversation, or quiet afternoons. The central dining area connects easily to the kitchen, where a breakfast nook provides another spot for meals and daily routines. Privacy and practicality are thoughtfully balanced. The main-floor primary bedroom includes a private bathroom and plentiful closet space. A second bedroom and another full bathroom are also located on this level, making guest accommodations or a home office easy to arrange. Main-floor laundry eliminates unnecessary trips downstairs, while neutral decor provides a versatile backdrop for personal style. The partially exposed lower level adds valuable room to spread out. A large recreation room can support movie nights, hobbies, games, or gatherings, while the third bedroom and full bathroom create a convenient setup for overnight visitors or extended household needs. Ample storage space keeps seasonal items organized. The Forest Valley Estates HOA covers insurance, lawn care, and snow removal. CherryVale Mall, restaurants, shopping, fitness options, and interstate access are all nearby. Central air and an asphalt roof complete the property. Offered for sale as is, this new listing is ready for your vision.

Baird & Warner Jack Persin Agent Cell: 630.240.4282 Email
Property Details
Feature Descriptions
Room Information
Schools
Disclaimer: The accuracy of all information regardless of source, including but not limited to square footage and lot size, is deemed reliable but not guaranteed nor warranted and should be personally verified through personal inspection by and/or with the appropriate professionals.
Location
See details and scored characteristics about this location.



Listing Office: Dickerson & Nieman Realtors - Rockford
Listing Office Phone: 815-227-5900

Member Participants (and their affiliated licensees, if applicable) shall indicate on their websites that IDX information is provided exclusively for consumers’ personal non-commercial use, that it may not be used for any purpose other than to identify prospective properties consumers may be interested in purchasing, that the data is deemed reliable but is not guaranteed by MLS GRID, and that the use of the MLS GRID Data may be subject to an end user license agreement prescribed by the Member Participant’s applicable MLS if any and as amended from time to time. MLS GRID may, at its discretion, require use of other disclaimers as necessary to protect Member Participant, and/or their MLS from liability.
Based on information submitted to the MLS GRID. All data is obtained from various sources and may not have been verified by broker or MLS GRID. Supplied Open House Information is subject to change without notice. All information should be independently reviewed and verified for accuracy. Properties may or may not be listed by the office/agent presenting the information.
Select a format below, new window will open and will prompt you to print.


AWARD WINNING SERVICES


GLOBAL REACH & HOME INSURANCE



Market Report
Sign up today to stay updated on what’s happening in your local real estate market.
