
6921 N Ashland Boulevard , Unit 1B Chicago, IL 60626
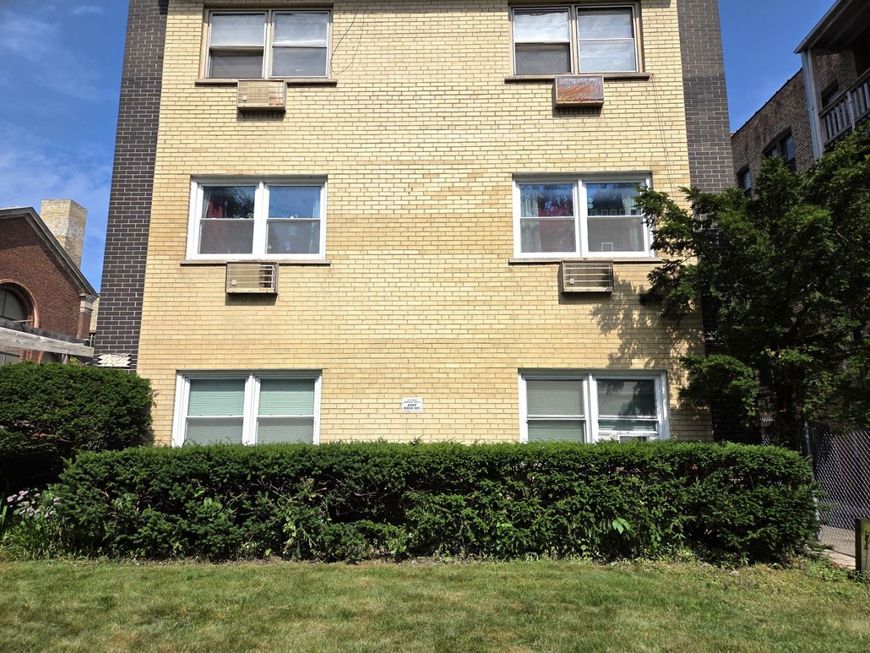
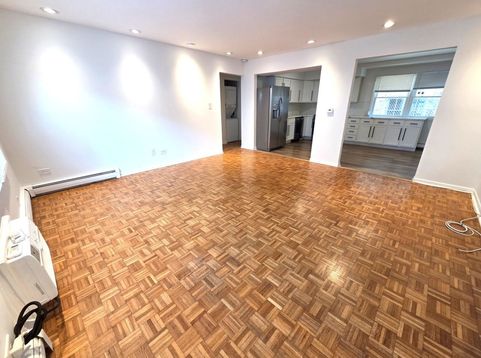
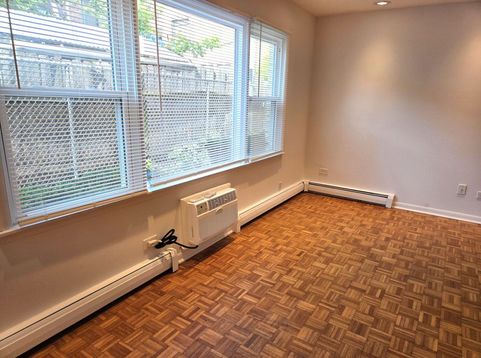
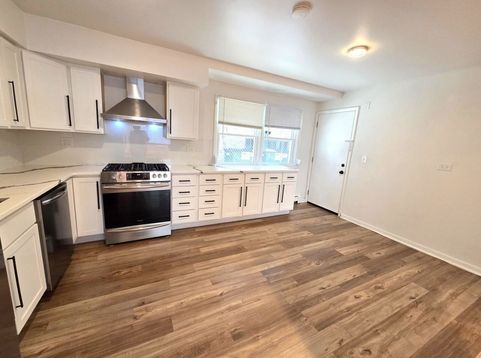
Lovely Large 1 Bedroom with PARKING INCLUDED! First floor (not garden) so NO STAIRS! Bright Spacious living room open to Kitchen/dining. Beautiful rehabbed eat-in kitchen with tons of crisp white cabinets, stunning stone countertop with plenty of prep space for preparing all of your gourmet meals. 1 year old Frigidaire Gallery Series stainless appliances with side-by-side refrigerator with Ice/water in door, 5 burner range with convection oven, sleek range hood, and dishwasher. Deep single bowl undermount sink with custom pull-out faucet/sprayer, soap dispenser too! Plenty of room to add a dining table for enjoying your meals or entertainment. King-sized bedroom with wall-to-wall closets. Gorgeous marble tiled bath with euro-height vanity, toilet with bidet seat, and look at this gorgeous stainless free-standing tub with shower. In-unit washer/dryer too! 2 a/c units included. New Climate Guard windows, Common area storage and shared coin laundry. Fido and Fluffy are welcome, Investors friendly, no rental caps. Non-warranted condo. Easy access to Redline or Metra, bus stops outside the door. Enjoy Morse Market, JB Alberto's Pizza, South of the Border and all of the eateries on Clark St. Just 4.5 blocks to Lake Michigan, Beach and Park. Remember, It's ALWAYS COOLER by the Lake!

Baird & Warner Jack Persin Agent Cell: 630.240.4282 Email
Property Details
Amenities
Feature Descriptions
Room Information
Schools
Disclaimer: The accuracy of all information regardless of source, including but not limited to square footage and lot size, is deemed reliable but not guaranteed nor warranted and should be personally verified through personal inspection by and/or with the appropriate professionals.
Location
See details and scored characteristics about this location.



Listing Office: RE/MAX Premier
Listing Office Phone: 312-475-1717

Member Participants (and their affiliated licensees, if applicable) shall indicate on their websites that IDX information is provided exclusively for consumers’ personal non-commercial use, that it may not be used for any purpose other than to identify prospective properties consumers may be interested in purchasing, that the data is deemed reliable but is not guaranteed by MLS GRID, and that the use of the MLS GRID Data may be subject to an end user license agreement prescribed by the Member Participant’s applicable MLS if any and as amended from time to time. MLS GRID may, at its discretion, require use of other disclaimers as necessary to protect Member Participant, and/or their MLS from liability.
Based on information submitted to the MLS GRID. All data is obtained from various sources and may not have been verified by broker or MLS GRID. Supplied Open House Information is subject to change without notice. All information should be independently reviewed and verified for accuracy. Properties may or may not be listed by the office/agent presenting the information.
Select a format below, new window will open and will prompt you to print.


AWARD WINNING SERVICES

GLOBAL REACH & HOME INSURANCE



WEBSITE AWARDS


Market Report
Sign up today to stay updated on what’s happening in your local real estate market.
