
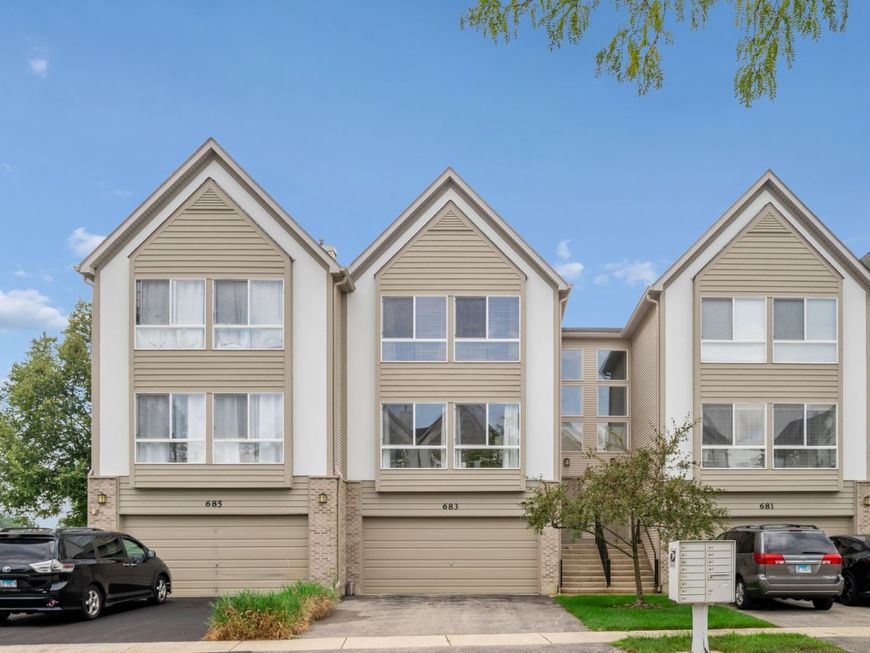
683 E Fountainview Drive Mundelein, IL 60060
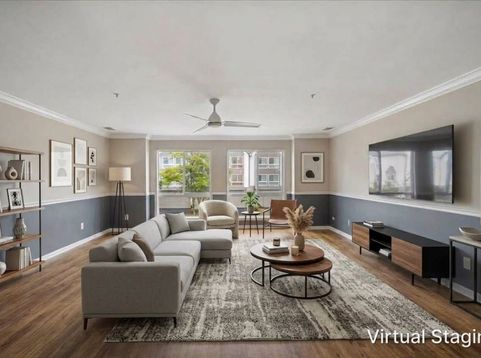
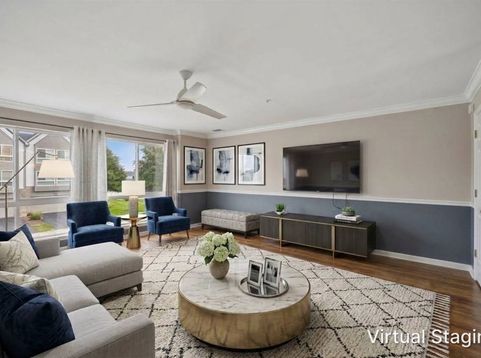
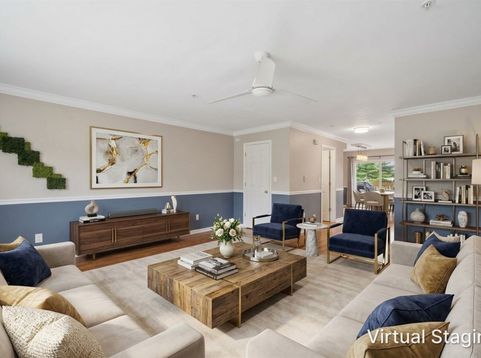
Don't miss this townhome in desirable Diamond Pointe with a 2-car attached garage! The main level features a spectacular living room with a wall of windows, offering amazing space for entertaining or enjoying a quiet day at home, plus a spacious kitchen complete with white cabinetry, a breakfast bar, stainless steel appliances, and an updated powder room. The top floor offers TWO bedroom suites, each with a walk-in closet and private bathroom. The lower level completes the home with a versatile flex space-perfect as a third bedroom, recreation room, or combined bedroom and office. Enjoy two great outdoor spaces: a large deck off the dining area, ideal for summer barbecues, and a patio off the third bedroom or office. Hawthorn 73 schools and a prime location close to shopping, restaurants, and the Metra round out this fantastic home. Roof replaced in 2020; kitchen appliances in 2018. Photos were virtually staged with furniture only but no finishes were altered.

Baird & Warner Jack Persin 630.240.4282 Email
Property Details
Amenities
Feature Descriptions
Room Information
Schools
Disclaimer: The accuracy of all information regardless of source, including but not limited to square footage and lot size, is deemed reliable but not guaranteed nor warranted and should be personally verified through personal inspection by and/or with the appropriate professionals.
Location
See details and scored characteristics about this location.


Select a format below, new window will open and will prompt you to print.


AWARD WINNING SERVICES


GLOBAL REACH & HOME INSURANCE



Market Report
Sign up today to stay updated on what’s happening in your local real estate market.
