
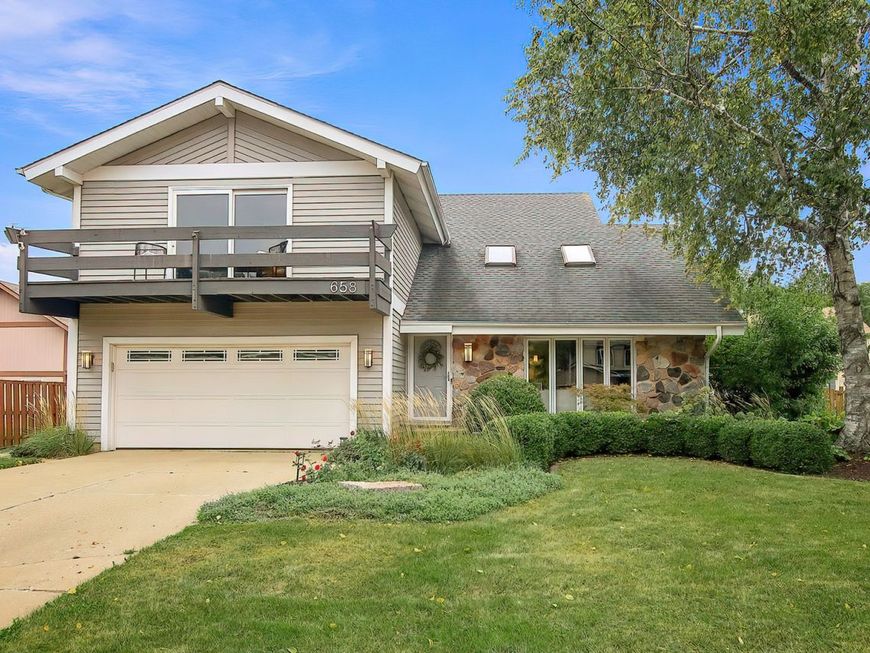
658 Monterey Drive Crystal Lake, IL 60014
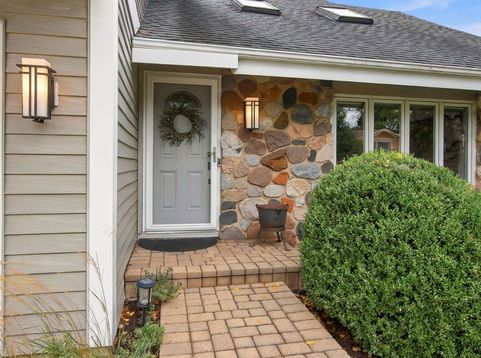
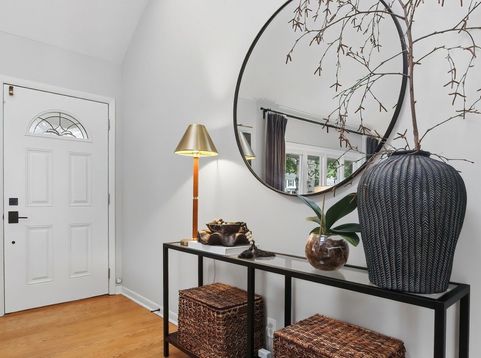
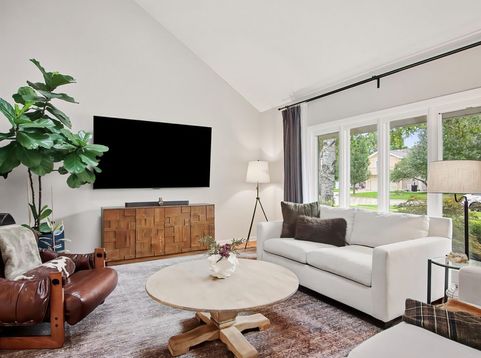
Prepare to be impressed! Beautifully updated, impeccably maintained, and thoughtfully decorated by an interior designer, this impressive Augusta model in the Four Colonies subdivision shows beautifully from the moment you step inside. Offering more than 2,500 square feet, 4 bedrooms, 2.5 baths, and an expansive loft, there is plenty of room for everyone to spread out. The warm and inviting interior features gorgeous real hardwood floors, fresh neutral paint, solid-core doors, a wood-burning fireplace, and upgraded recessed lighting and designer light fixtures throughout. The updated kitchen features hickory cabinetry, Cambria quartz countertops, stainless steel appliances, and a recently repositioned island, creating a functional and welcoming space for everyday living and entertaining. Updated baths continue the Cambria quartz finishes for a cohesive look throughout. Upstairs, you'll find four generously sized bedrooms plus a huge loft, offering incredible flexibility as a second family room, playroom, home office, workout space, or whatever best suits your lifestyle. Just wait until you step outside! The backyard is made for summer entertaining with a partially sunken aluminum pool, newer heater, filter, and pump, while still offering plenty of grassy yard space. A professionally hardscaped patio and enhanced landscaping create the perfect setting for outdoor dining, entertaining, or simply relaxing at home. Additional highlights include Pella Designer Series windows with retractable screens and sliding patio door, newer stainless-steel appliances, a Level 2 EV charger, and numerous thoughtful updates throughout. Ideally located in an established Crystal Lake neighborhood near parks, schools, shopping, dining, and everyday conveniences, this exceptionally clean and meticulously cared-for home is truly move-in ready. Beautifully designed, incredibly spacious, and made for entertaining both inside and out-658 Monterey Drive is one you won't want to miss!

Baird & Warner Jack Persin Agent Cell: 630.240.4282 Email
Property Details
Amenities
Feature Descriptions
Room Information
Schools
Disclaimer: The accuracy of all information regardless of source, including but not limited to square footage and lot size, is deemed reliable but not guaranteed nor warranted and should be personally verified through personal inspection by and/or with the appropriate professionals.
Location
See details and scored characteristics about this location.



Listing Office: Jameson Sotheby's International Realty
Listing Office Phone: 312-751-0300

Member Participants (and their affiliated licensees, if applicable) shall indicate on their websites that IDX information is provided exclusively for consumers’ personal non-commercial use, that it may not be used for any purpose other than to identify prospective properties consumers may be interested in purchasing, that the data is deemed reliable but is not guaranteed by MLS GRID, and that the use of the MLS GRID Data may be subject to an end user license agreement prescribed by the Member Participant’s applicable MLS if any and as amended from time to time. MLS GRID may, at its discretion, require use of other disclaimers as necessary to protect Member Participant, and/or their MLS from liability.
Based on information submitted to the MLS GRID. All data is obtained from various sources and may not have been verified by broker or MLS GRID. Supplied Open House Information is subject to change without notice. All information should be independently reviewed and verified for accuracy. Properties may or may not be listed by the office/agent presenting the information.
Select a format below, new window will open and will prompt you to print.


AWARD WINNING SERVICES


GLOBAL REACH & HOME INSURANCE



Market Report
Sign up today to stay updated on what’s happening in your local real estate market.
