
6437 Greene Road Woodridge, IL 60517
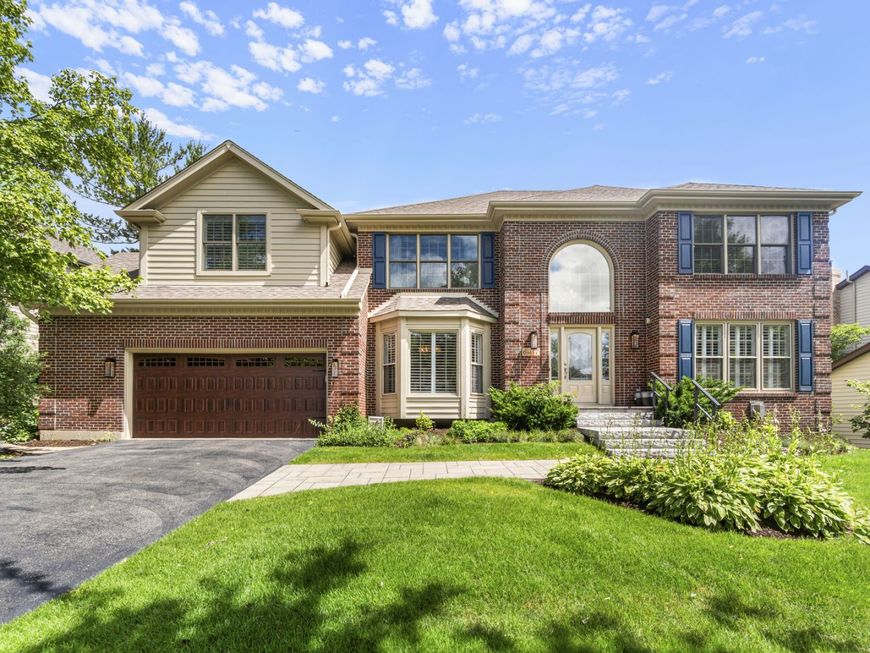
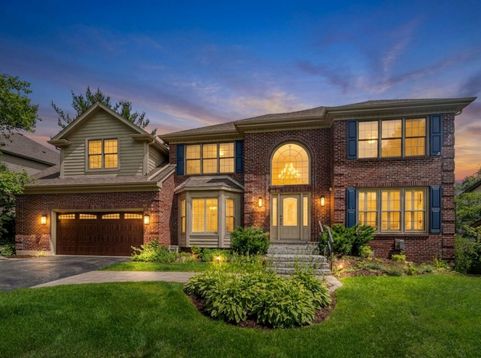
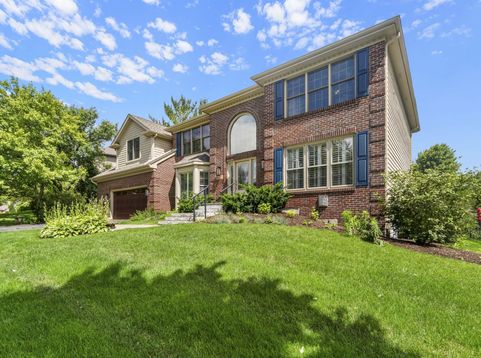
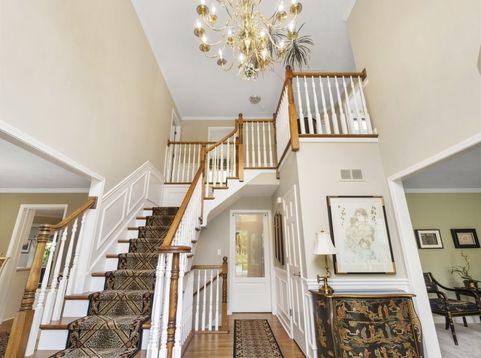
Welcome to one of Seven Bridges Estates' most exceptional golf course residences, perfectly positioned to capture stunning views of the 7th hole and 8th tee of Seven Bridges Golf Course while offering over 5,300 square feet of beautiful living space. Featuring 4 bedrooms, a private main-floor office, 3 full and 1 half baths, this home was designed for elegant entertaining and everyday luxury. A grand two-story foyer welcomes you into a timeless floor plan where sophisticated design and modern conveniences coexist beautifully. The main level features formal living and dining rooms, abundant natural light, integrated speakers, a Control4 smart home system, and plantation shutters throughout the living room, dining room, and primary suite. At the heart of the home, the chef's kitchen was built for gathering and showcases an oversized 9ft granite island with built-in microwave, GE Monogram double oven with six burners, integrated grill and hood vent, Kohler double sink, Sub-Zero beverage refrigerator, extensive custom cabinetry, and generous table space. The kitchen opens seamlessly into the impressive family room featuring vaulted ceilings, brand new skylights, a fireplace, granite wet bar, and custom Brakur built-in cabinetry. A beautifully appointed mudroom and laundry room with wash sink enhanced by custom Brakur cabinetry, and a hall bathroom continue the main floor. Upstairs, the luxurious primary suite offers a sitting room, private balcony overlooking the golf course, a spa-inspired bath highlighted by a Tiffany chandelier above the jetted soaking tub, oversized walk-in shower, and an extraordinary custom closet addition complete with a center island. Three additional spacious bedrooms with brand-new carpeting and an updated hall bath with skylight complete the second level. The fully finished lower level expands the home by nearly 1,700 square feet and was designed with entertaining in mind. The granite bar is appointed with a sink, dishwasher, ice maker, Sub-Zero 150-bottle wine refrigerator, and two Danby beverage refrigerators. A second fireplace anchors the recreation area, while dedicated spaces for billiards, fitness, overnight guests with a Murphy bed, and abundant storage provide exceptional flexibility. Outdoor living is equally impressive with an in-ground pool with diving board, three-season room, fully fenced yard, small dog run, and a premium 30-inch built-in Solaire gas grill equipped with infrared burners, rotisserie, and lighting, all set against golf course views. Meticulously maintained and continuously improved, recent updates include four new skylights with internal screens, new bedroom carpeting, fresh paint throughout most of the interior and exterior, a new storm door off the three-season room, new sump pump with battery backup, and a new pool pump. Additional improvements include two Trane furnaces (2021), two water heaters (2021), two air conditioning units (2024), upgraded electrical panel, gas fireplace conversion

Baird & Warner Jack Persin Agent Cell: 630.240.4282 Email
Property Details
Amenities
Feature Descriptions
Room Information
Schools
Disclaimer: The accuracy of all information regardless of source, including but not limited to square footage and lot size, is deemed reliable but not guaranteed nor warranted and should be personally verified through personal inspection by and/or with the appropriate professionals.
Location
See details and scored characteristics about this location.



Listing Office: @properties Christie's International Real Estate
Listing Office Phone: 847-957-6500

Member Participants (and their affiliated licensees, if applicable) shall indicate on their websites that IDX information is provided exclusively for consumers’ personal non-commercial use, that it may not be used for any purpose other than to identify prospective properties consumers may be interested in purchasing, that the data is deemed reliable but is not guaranteed by MLS GRID, and that the use of the MLS GRID Data may be subject to an end user license agreement prescribed by the Member Participant’s applicable MLS if any and as amended from time to time. MLS GRID may, at its discretion, require use of other disclaimers as necessary to protect Member Participant, and/or their MLS from liability.
Based on information submitted to the MLS GRID. All data is obtained from various sources and may not have been verified by broker or MLS GRID. Supplied Open House Information is subject to change without notice. All information should be independently reviewed and verified for accuracy. Properties may or may not be listed by the office/agent presenting the information.
Select a format below, new window will open and will prompt you to print.


AWARD WINNING SERVICES

GLOBAL REACH & HOME INSURANCE



WEBSITE AWARDS


Market Report
Sign up today to stay updated on what’s happening in your local real estate market.
