
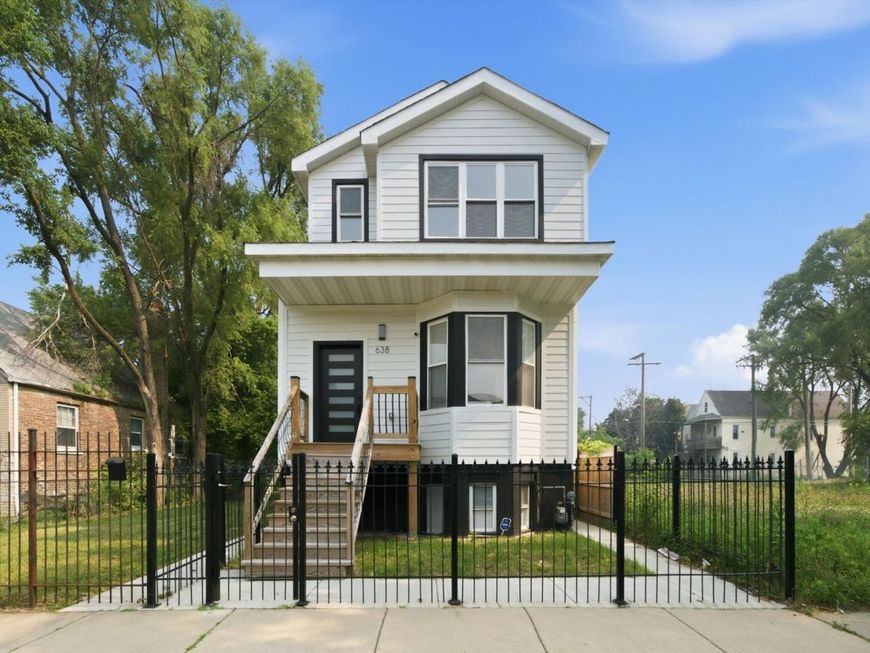
638 E 65th Street Chicago, IL 60637
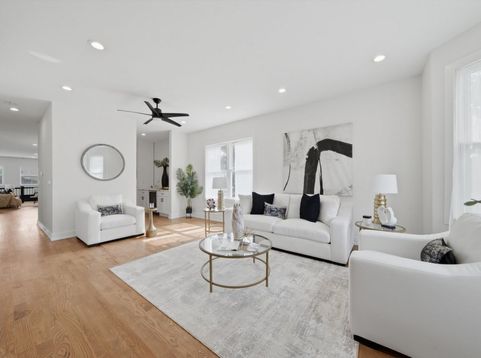
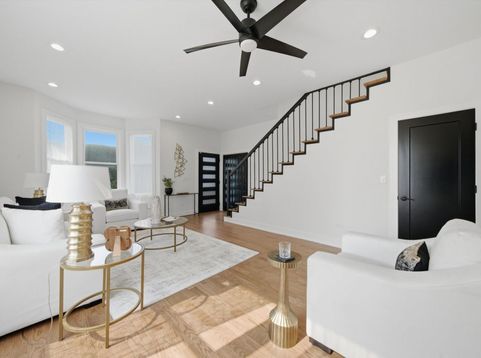
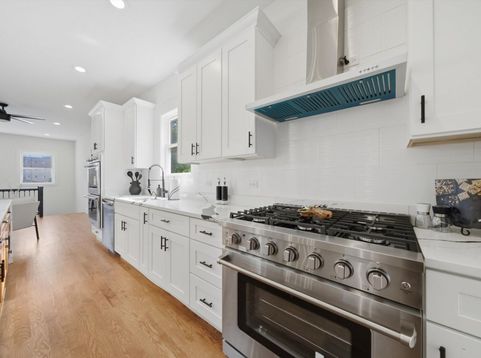
Welcome to WOODLAWN SAME AS NEW CONSTRUCTION 3-STORY, 5 BEDROOM 3.5 BATH SINGLE FAMILY HOME. WITH OVER 2,000 OF ADDITIONAL NEWLY BUILT SQUARE FOOTAGE, FOR A TOTAL OF 3,808 SQFT - THIS IS A BRAND NEW HOME! This exquisite modern-style home has been completed with over 350k in expansion, redesign, renovation and is ready for the discerning Buyer seeking luxury, comfort and convenience. This is a well curated floor plan with an expansive main level, featuring new hardwood flooring throughout, 10ft ceilings, plenty of natural sunlight, separate living/dining room combo, Butler's pantry with wine cooler, walk-in kitchen pantry, half bath and storage room! However, that's not it! Keep walking and you'll notice a beautiful chef kitchen with custom-built soft close cabinetry, over-sized 11ft waterfall island with breakfast bar overhangs, Calacatta white quartz countertops with ceramic tile backsplash, professional series stainless steel appliances with double oven, eat-in breakfast nook large enough for 6-chair table, and a spacious family room! The entire second floor is a family oasis that includes primary bedroom with walk-in closet, spa-like master suite with separate soaker tub, massive shower and double vanity sinks. 3 additional bedrooms and another full bath with double vanity sinks for all the kids, laundry has been added to the 2nd floor for your convenience, dual controlled heating and cooling, and hardwood floors throughout. Can't wait to see your face drop with all the space in the basement! Drain-tile zero flooding system, vinyl flooring, an additional bedroom, full bath with more storage and utility room. The wrought iron fence and wood fenced yard provides privacy and professional landscaping brings urban oasis to life. New cement patio and sidewalk and new 2.5 car garage. This home is surrounded by new construction, The Obama Library, University of Chicago, Jackson Park Golf Course, Children's Hospital, Museum of Science & Industry and Lake Shore Beaches ALL are within a few miles away! Come take a tour and fall in love!!

Baird & Warner Jack Persin Agent Cell: 630.240.4282 Email
Property Details
Feature Descriptions
Room Information
Schools
Disclaimer: The accuracy of all information regardless of source, including but not limited to square footage and lot size, is deemed reliable but not guaranteed nor warranted and should be personally verified through personal inspection by and/or with the appropriate professionals.
Location
See details and scored characteristics about this location.



Listing Office: Premier Midwest Realty, INC
Listing Office Phone: 708-801-9840

Member Participants (and their affiliated licensees, if applicable) shall indicate on their websites that IDX information is provided exclusively for consumers’ personal non-commercial use, that it may not be used for any purpose other than to identify prospective properties consumers may be interested in purchasing, that the data is deemed reliable but is not guaranteed by MLS GRID, and that the use of the MLS GRID Data may be subject to an end user license agreement prescribed by the Member Participant’s applicable MLS if any and as amended from time to time. MLS GRID may, at its discretion, require use of other disclaimers as necessary to protect Member Participant, and/or their MLS from liability.
Based on information submitted to the MLS GRID. All data is obtained from various sources and may not have been verified by broker or MLS GRID. Supplied Open House Information is subject to change without notice. All information should be independently reviewed and verified for accuracy. Properties may or may not be listed by the office/agent presenting the information.
Select a format below, new window will open and will prompt you to print.


AWARD WINNING SERVICES

GLOBAL REACH & HOME INSURANCE



WEBSITE AWARDS


Market Report
Sign up today to stay updated on what’s happening in your local real estate market.
