
6368 E Tonti Road Salem, IL 62881
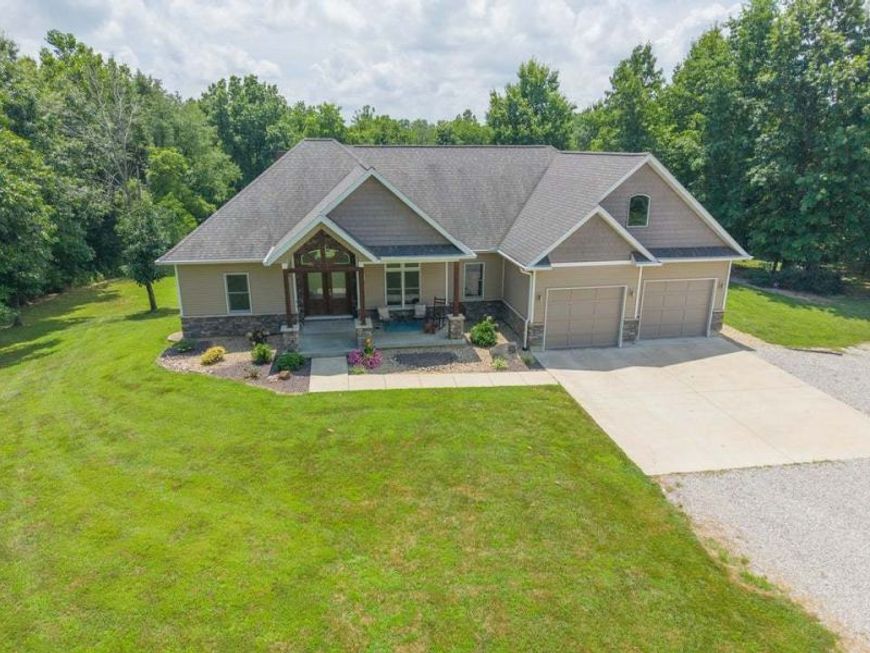
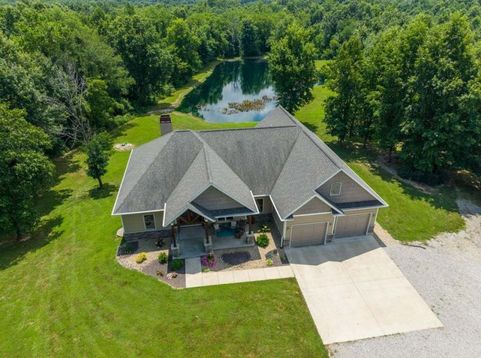
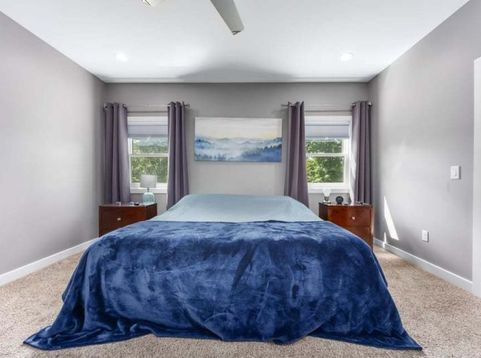
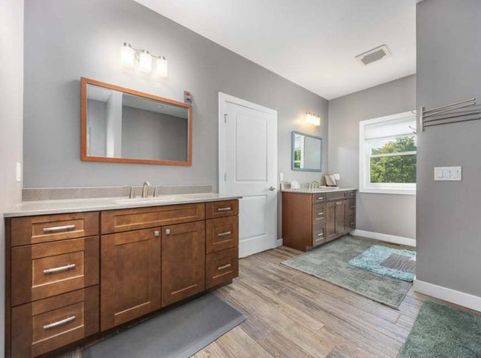
Experience the perfect blend of comfort, space, and country living with this exceptional 4-bedroom, 3.5-bath home situated on 40 acres. Designed with both everyday living and entertaining in mind, the home features impressive 10-foot ceilings on the main floor, two dedicated offices ideal for remote work, and a spacious full walk-out basement complete with private in-law quarters. Enjoy peaceful views of the pond just behind the home while taking in the abundant wildlife that makes this property a true outdoor retreat. The 15x45 above-ground pool provides the perfect place to relax during the warmer months. For hobbyists, business owners, or those needing extra storage, the impressive 40x48 pole barn with a 12-foot covered porch offers endless possibilities. Fiber optic internet ensures fast, reliable connectivity, making it easy to work from home without sacrificing rural tranquility. Energy-efficient solar panels with battery backup help reduce utility costs while adding long-term value. Whether you're looking for a private family estate, a multi-generational living opportunity, or simply room to roam, this one-of-a-kind property offers the space, amenities, and natural beauty you've been searching for. CRP $2400/year on 19.5 acres. Pool Table & foosball table stay with house. Over sized doors and solid wood. In the pole barn is a half bath, wood burning stove & air compressor stay.

Baird & Warner Jack Persin Agent Cell: 630.240.4282 Email
Property Details
Amenities
Feature Descriptions
Room Information
Schools
Disclaimer: The accuracy of all information regardless of source, including but not limited to square footage and lot size, is deemed reliable but not guaranteed nor warranted and should be personally verified through personal inspection by and/or with the appropriate professionals.
Location
See details and scored characteristics about this location.



Listing Office: Equity Realty Group
Listing Office Phone: 618-526-0021

Member Participants (and their affiliated licensees, if applicable) shall indicate on their websites that IDX information is provided exclusively for consumers’ personal non-commercial use, that it may not be used for any purpose other than to identify prospective properties consumers may be interested in purchasing, that the data is deemed reliable but is not guaranteed by MLS GRID, and that the use of the MLS GRID Data may be subject to an end user license agreement prescribed by the Member Participant’s applicable MLS if any and as amended from time to time. MLS GRID may, at its discretion, require use of other disclaimers as necessary to protect Member Participant, and/or their MLS from liability.
Based on information submitted to the MLS GRID. All data is obtained from various sources and may not have been verified by broker or MLS GRID. Supplied Open House Information is subject to change without notice. All information should be independently reviewed and verified for accuracy. Properties may or may not be listed by the office/agent presenting the information.
Select a format below, new window will open and will prompt you to print.


AWARD WINNING SERVICES

GLOBAL REACH & HOME INSURANCE



WEBSITE AWARDS


Market Report
Sign up today to stay updated on what’s happening in your local real estate market.
