
621 N Grant Street Hinsdale, IL 60521
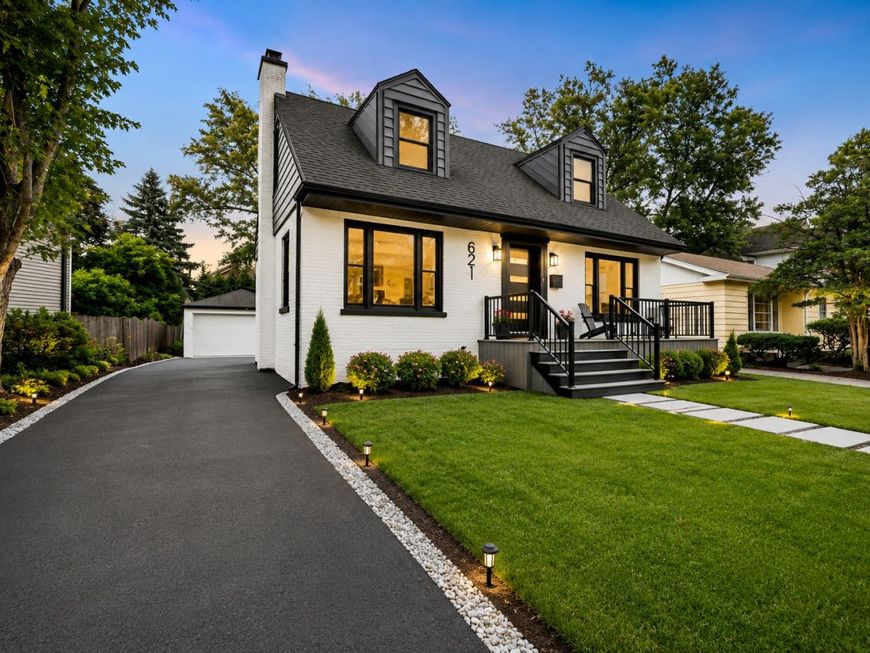
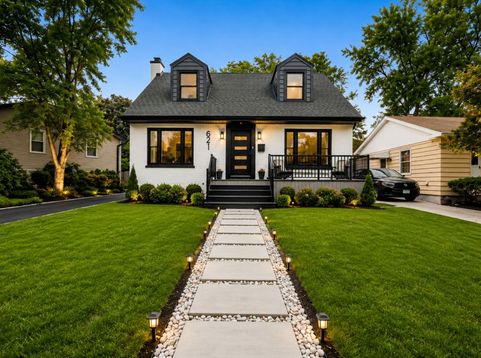
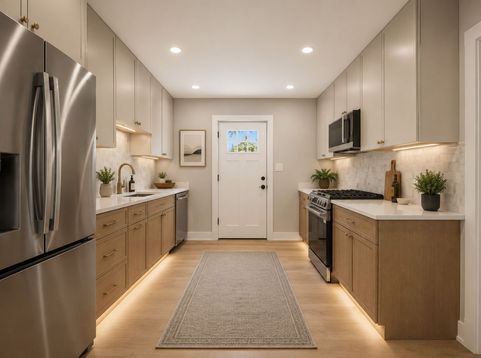
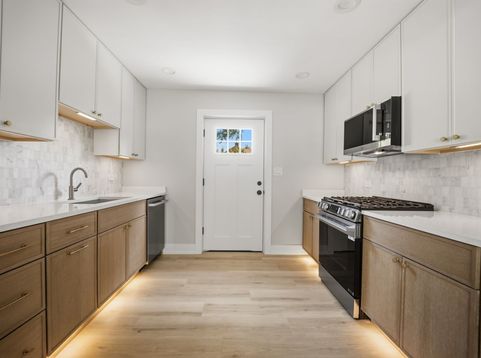
Where else can you find a fully renovated, gut-rehabbed home in Hinsdale for under $1 million? Surrounded by homes valued at $4-5 million, this is a rare opportunity to own an exceptional property in one of Hinsdale's most prestigious neighborhoods at an entry point that simply doesn't exist elsewhere. Completely reimagined from top to bottom, this stunning East-facing Cape Cod w/ detached town car garage blends timeless charm with modern luxury. Situated on an oversized 80' x 110' lot, the property offers a beautiful, private backyard framed by mature trees-an uncommon setting this close to downtown Hinsdale. The home has undergone a true down-to-the-studs renovation with permits, including all-new plumbing, electrical, drywall, flooring, fixtures, and finishes throughout. The thoughtfully redesigned floor plan features four bedrooms, including a desirable first-floor primary suite, beautifully updated bathrooms, light-filled living spaces, and a stunning designer kitchen ideal for both everyday living and entertaining. The finished basement provides valuable additional living space, perfect for a recreation room, home office, gym, or guest accommodations. Located within the highly sought-after Monroe Elementary and Hinsdale Central High School districts, and just minutes from downtown Hinsdale, the Metra, parks, shopping, and dining, this home offers the perfect combination of location, lifestyle, and value. With remarkably low DuPage County taxes, a large private yard, and a complete renovation already done for you, this is a rare armchair investment and one of the best values currently available in Hinsdale. If you want a small house with a large yard. Excellent for empty nesters, down sizer, starter home, summer snow bird.

Baird & Warner Jack Persin Agent Cell: 630.240.4282 Email
Property Details
Amenities
Feature Descriptions
Room Information
Schools
Disclaimer: The accuracy of all information regardless of source, including but not limited to square footage and lot size, is deemed reliable but not guaranteed nor warranted and should be personally verified through personal inspection by and/or with the appropriate professionals.
Location
See details and scored characteristics about this location.



Listing Office: Kale Realty
Listing Office Phone: 312-939-5253

Member Participants (and their affiliated licensees, if applicable) shall indicate on their websites that IDX information is provided exclusively for consumers’ personal non-commercial use, that it may not be used for any purpose other than to identify prospective properties consumers may be interested in purchasing, that the data is deemed reliable but is not guaranteed by MLS GRID, and that the use of the MLS GRID Data may be subject to an end user license agreement prescribed by the Member Participant’s applicable MLS if any and as amended from time to time. MLS GRID may, at its discretion, require use of other disclaimers as necessary to protect Member Participant, and/or their MLS from liability.
Based on information submitted to the MLS GRID. All data is obtained from various sources and may not have been verified by broker or MLS GRID. Supplied Open House Information is subject to change without notice. All information should be independently reviewed and verified for accuracy. Properties may or may not be listed by the office/agent presenting the information.
Select a format below, new window will open and will prompt you to print.


AWARD WINNING SERVICES

GLOBAL REACH & HOME INSURANCE



WEBSITE AWARDS


Market Report
Sign up today to stay updated on what’s happening in your local real estate market.
