
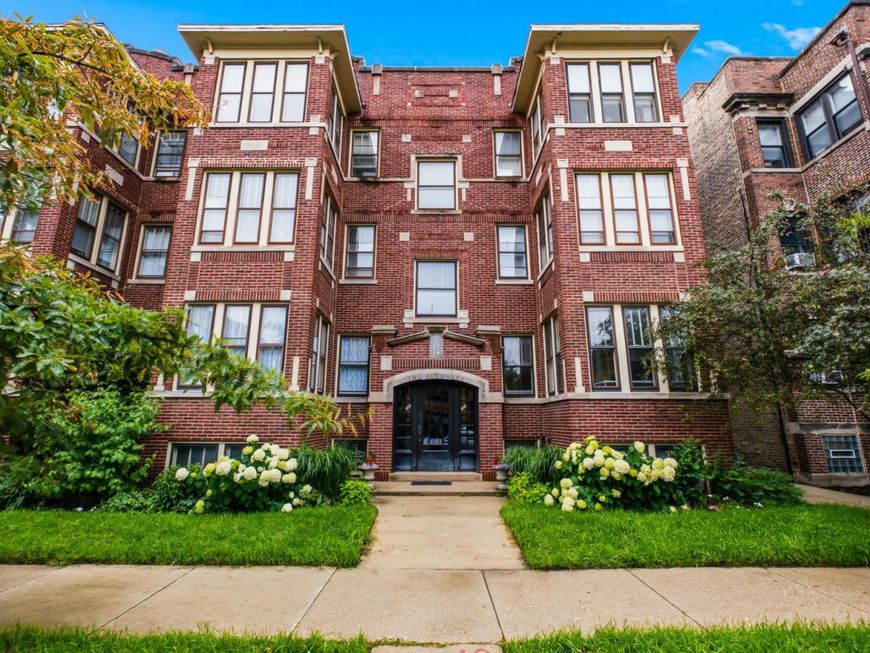
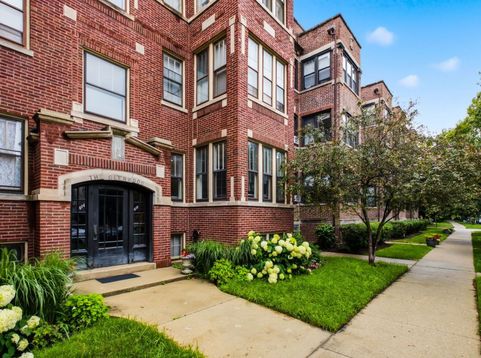
616 Hinman Avenue, Unit 1D Evanston, IL 60202
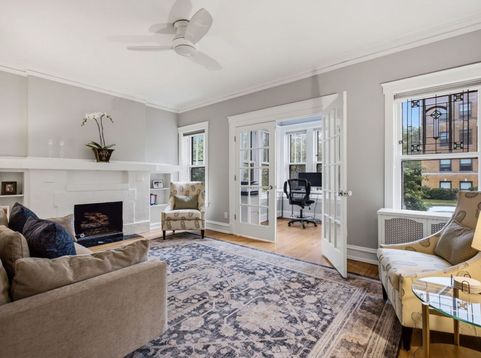
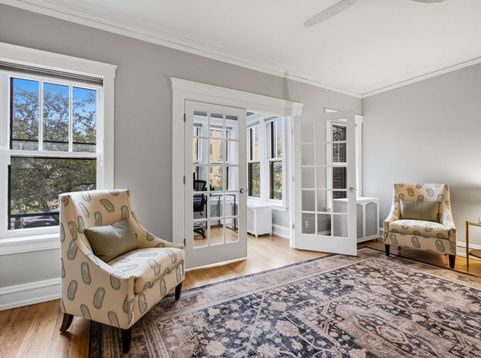
Charming vintage details meet modern upgrades! Welcome home to this beautifully refreshed, sun-filled retreat in the heart of southeast Evanston. This spacious 7-room, high first-floor condo truly lives like a single-family home. Soaring 9' ceilings, beautifully refinished hardwood floors and original vintage moldings run throughout. Step into the large living room, anchored by a decorative fireplace and elegant built-ins. French doors open from the living room into a bright, east-facing sunroom - an ideal private space for a home office, reading nook or creative studio. Hosting is easy in the generous dining room, sitting just off an updated kitchen complete with new LG appliances including gas stove, microwave, and full-sized stacked washer/dryer. The kitchen is open to the cozy family room, creating the perfect hub for movie nights. Two peaceful bedrooms and a newly remodeled bathroom finish the interior. Out the back door lies a luxury in condo living - a massive shared backyard spanning two lots, offering a lush escape for gardening, summer cookouts, and outdoor fun. A private one car brick garage off the alley and a large 6' x 6' storage room are also included. Situated in an unbeatable, highly walkable location, you are just steps from the South Blvd El stop, Walgreens, local coffee shops, and restaurants. Enjoy strolls east to South Blvd Beach on Lake Michigan, or take the kids to one of three vibrant parks within two blocks. Pet-friendly and completely move-in ready. A rare find!

Baird & Warner Jack Persin Agent Cell: 630.240.4282 Email
Property Details
Feature Descriptions
Room Information
Schools
Disclaimer: The accuracy of all information regardless of source, including but not limited to square footage and lot size, is deemed reliable but not guaranteed nor warranted and should be personally verified through personal inspection by and/or with the appropriate professionals.
Location
See details and scored characteristics about this location.



Listing Office: Berkshire Hathaway HomeServices Chicago
Listing Office Phone: 847-492-9660

Member Participants (and their affiliated licensees, if applicable) shall indicate on their websites that IDX information is provided exclusively for consumers’ personal non-commercial use, that it may not be used for any purpose other than to identify prospective properties consumers may be interested in purchasing, that the data is deemed reliable but is not guaranteed by MLS GRID, and that the use of the MLS GRID Data may be subject to an end user license agreement prescribed by the Member Participant’s applicable MLS if any and as amended from time to time. MLS GRID may, at its discretion, require use of other disclaimers as necessary to protect Member Participant, and/or their MLS from liability.
Based on information submitted to the MLS GRID. All data is obtained from various sources and may not have been verified by broker or MLS GRID. Supplied Open House Information is subject to change without notice. All information should be independently reviewed and verified for accuracy. Properties may or may not be listed by the office/agent presenting the information.
Select a format below, new window will open and will prompt you to print.


AWARD WINNING SERVICES

GLOBAL REACH & HOME INSURANCE



WEBSITE AWARDS


Market Report
Sign up today to stay updated on what’s happening in your local real estate market.
