
6125 Tulip Lane Grant Park, IL 60940
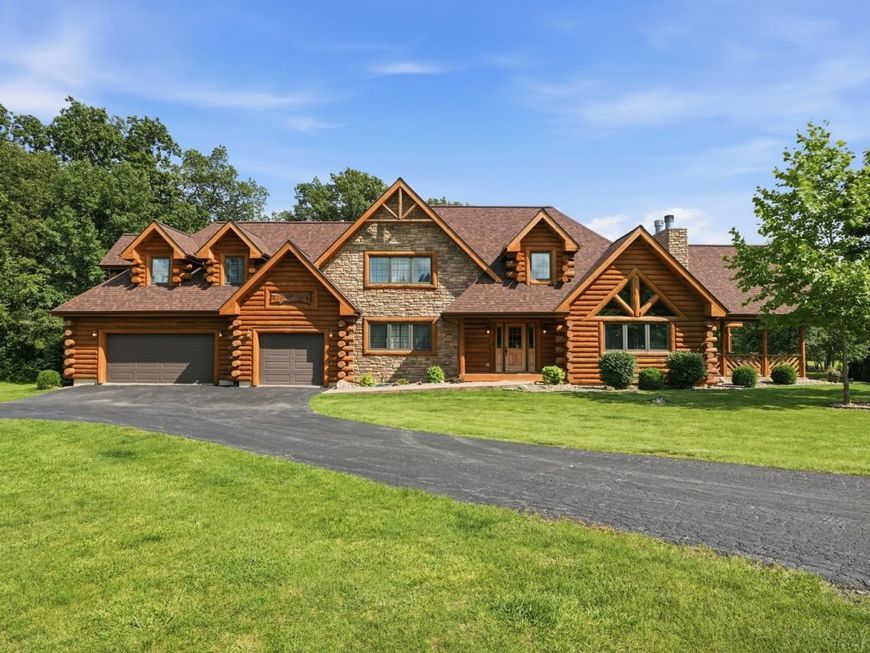
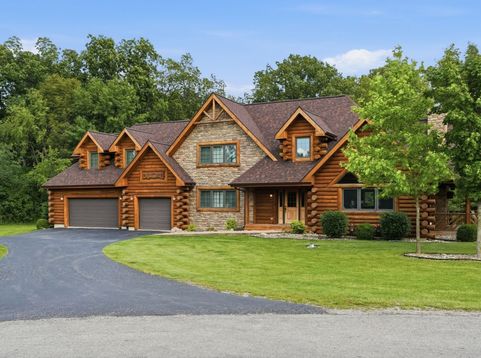
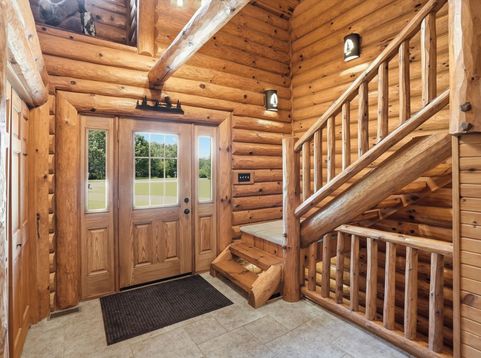
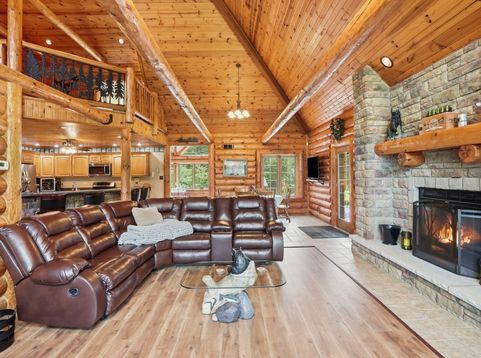
Where timeless luxury meets unparalleled craftsmanship. Welcome to this extraordinary custom-built Emerald Grand log estate, gracefully set on two secluded acres surrounded by towering mature timber and picturesque ponds, creating a private sanctuary unlike any other. Designed to impress, the magnificent open-concept floor plan showcases soaring vaulted ceilings, exposed handcrafted beams, walls of windows that flood the home with natural light, and a breathtaking floor-to-ceiling stone fireplace that serves as the centerpiece of the great room. The gourmet chef's kitchen is a true showpiece, appointed with premium stainless steel appliances, custom cabinetry, elegant stone countertops, and an expansive island designed for both everyday living and effortless entertaining. The luxurious walkout lower level offers an exceptional entertainment experience, complete with a custom full-service bar, private home theater, and generous gathering spaces that seamlessly extend to the outdoor living areas. Step outside into your own resort-inspired oasis where a sparkling in-ground pool, covered patio with a stunning outdoor stone fireplace, and multiple expansive decks provide the perfect setting to relax, entertain, and take in the peaceful natural surroundings. Car enthusiasts, collectors, and hobbyists will appreciate the impressive 28' x 48' heated and insulated outbuilding, featuring concrete floors and an expansive loft offering endless possibilities for storage, a workshop, or additional recreational space. This remarkable estate is a rare offering that seamlessly blends rustic elegance with modern luxury, delivering exceptional privacy, impeccable craftsmanship, and an unmatched lifestyle in a truly breathtaking setting.

Baird & Warner Jack Persin Agent Cell: 630.240.4282 Email
Property Details
Amenities
Feature Descriptions
Room Information
Schools
Disclaimer: The accuracy of all information regardless of source, including but not limited to square footage and lot size, is deemed reliable but not guaranteed nor warranted and should be personally verified through personal inspection by and/or with the appropriate professionals.
Location
See details and scored characteristics about this location.



Listing Office: Listing Leaders Northwest
Listing Office Phone: 219-291-2227

Member Participants (and their affiliated licensees, if applicable) shall indicate on their websites that IDX information is provided exclusively for consumers’ personal non-commercial use, that it may not be used for any purpose other than to identify prospective properties consumers may be interested in purchasing, that the data is deemed reliable but is not guaranteed by MLS GRID, and that the use of the MLS GRID Data may be subject to an end user license agreement prescribed by the Member Participant’s applicable MLS if any and as amended from time to time. MLS GRID may, at its discretion, require use of other disclaimers as necessary to protect Member Participant, and/or their MLS from liability.
Based on information submitted to the MLS GRID. All data is obtained from various sources and may not have been verified by broker or MLS GRID. Supplied Open House Information is subject to change without notice. All information should be independently reviewed and verified for accuracy. Properties may or may not be listed by the office/agent presenting the information.
Select a format below, new window will open and will prompt you to print.


AWARD WINNING SERVICES

GLOBAL REACH & HOME INSURANCE



WEBSITE AWARDS


Market Report
Sign up today to stay updated on what’s happening in your local real estate market.
