
6013 N Emerson Street Rosemont, IL 60018
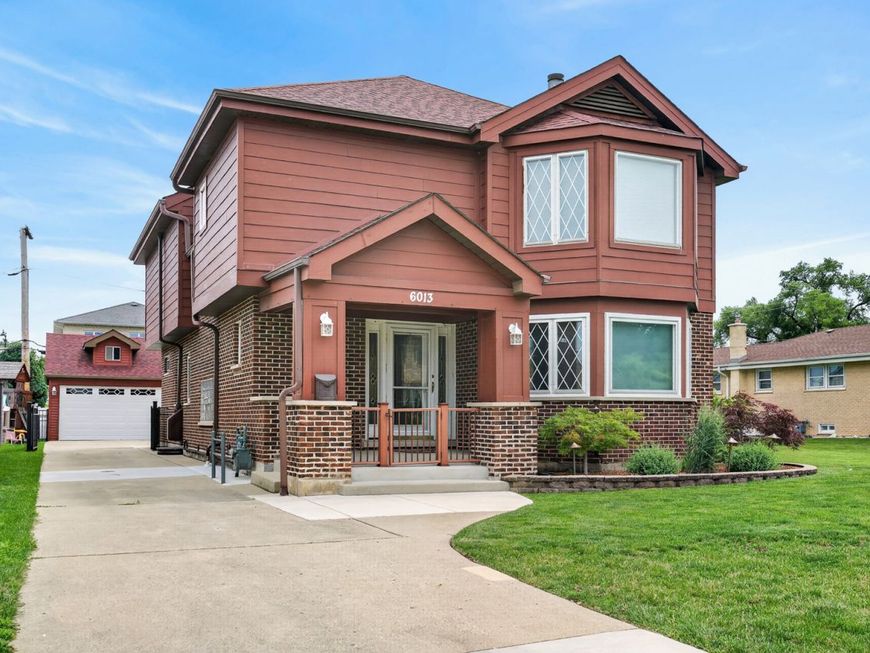
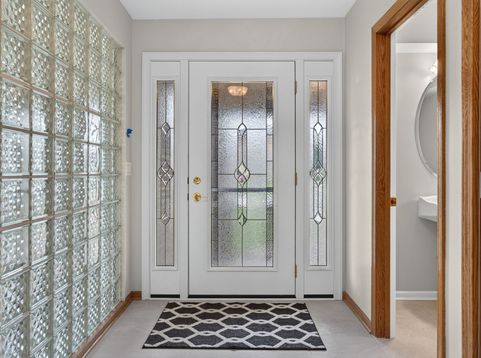
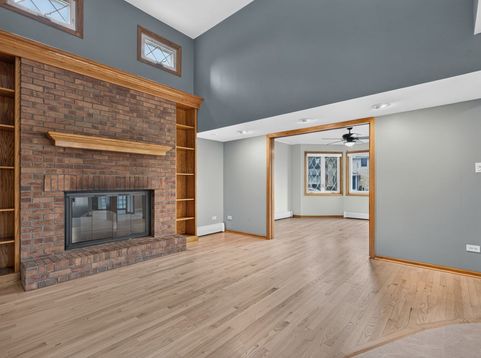
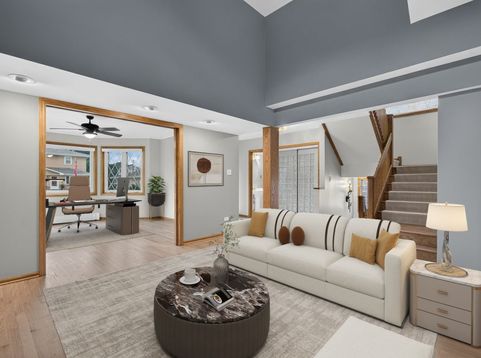
Fantastic opportunity in Rosemont! This all-brick & Hardie Board gem is in great shape from top to bottom, ready to be called yours. Feel the quality everywhere. Meticulously cared for from the front stoop all the way through, enjoy separate living with vaulted ceiling & glass fire place next to a bonus front room tucked behind sliding doors. Refinished hardwood rolls underneath, continuing in the kitchen with attached dining. It's the perfect mix with high-end appliances and quartzite counters surrounded by beautiful shaker cabinets along with a large pantry. The second level boasts three large bedrooms plus a bonus room up a short flight of stairs that can be a 4th bedroom (just add a door) or perfectly-placed office. The primary bedroom boasts a walk-in closet and double sinks in the en suite. In the second bedroom's spiral staircase winds to a bonus loft which almost doubles the room size. Large closets throughout! The basement provides a huge rec room with dry bar, a bonus bedroom & full bath plus plenty of storage with tile underfoot throughout. Find first floor laundry in the mudroom coming straight in from the detached, 3-car garage with a staircase to attic storage. Outside, the driveway-connected patio is covered by a large pavilion -- perfect for entertaining off the kitchen. A big shed, generator and dusk-to-dawn lighting round out the exterior highlights in this gated community (No HOA) with 24-7 surveillance. Immediate access to major highways & just a few minutes to O'Hare, the location can't be beat. Enjoy cul-de-sac living with no through traffic & so many shopping, entertainment and dining options right around the corner. With triple-pane windows and quality doors to keep the sound out, it's an incredible find!

Baird & Warner Jack Persin Agent Cell: 630.240.4282 Email
Property Details
Amenities
Feature Descriptions
Room Information
Schools
Disclaimer: The accuracy of all information regardless of source, including but not limited to square footage and lot size, is deemed reliable but not guaranteed nor warranted and should be personally verified through personal inspection by and/or with the appropriate professionals.
Location
See details and scored characteristics about this location.



Listing Office: Redfin Corporation
Listing Office Phone: 224-699-5002

Member Participants (and their affiliated licensees, if applicable) shall indicate on their websites that IDX information is provided exclusively for consumers’ personal non-commercial use, that it may not be used for any purpose other than to identify prospective properties consumers may be interested in purchasing, that the data is deemed reliable but is not guaranteed by MLS GRID, and that the use of the MLS GRID Data may be subject to an end user license agreement prescribed by the Member Participant’s applicable MLS if any and as amended from time to time. MLS GRID may, at its discretion, require use of other disclaimers as necessary to protect Member Participant, and/or their MLS from liability.
Based on information submitted to the MLS GRID. All data is obtained from various sources and may not have been verified by broker or MLS GRID. Supplied Open House Information is subject to change without notice. All information should be independently reviewed and verified for accuracy. Properties may or may not be listed by the office/agent presenting the information.
Select a format below, new window will open and will prompt you to print.


AWARD WINNING SERVICES

GLOBAL REACH & HOME INSURANCE



WEBSITE AWARDS


Market Report
Sign up today to stay updated on what’s happening in your local real estate market.
