
5s541 Paxton Drive, Unit G Naperville, IL 60563
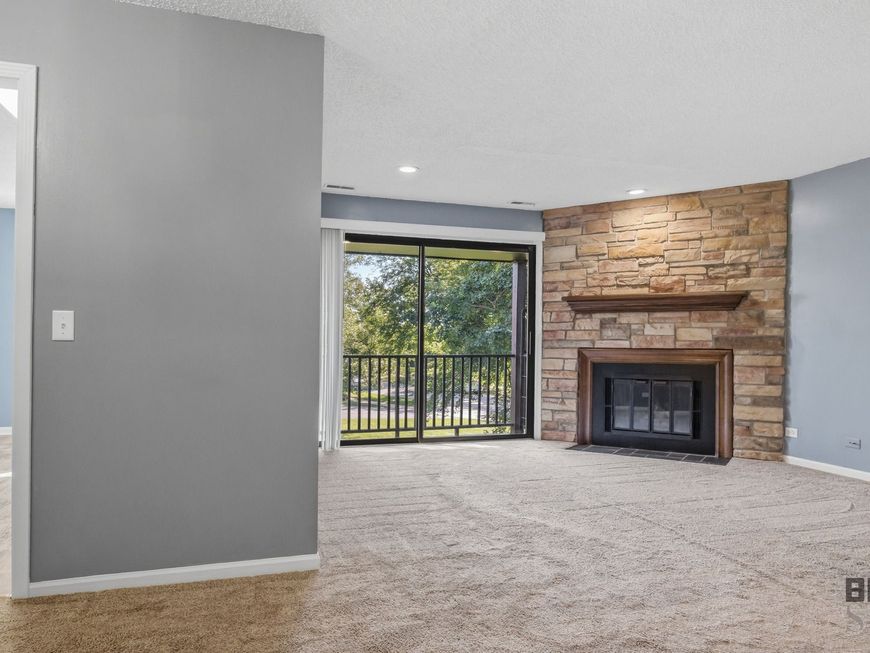
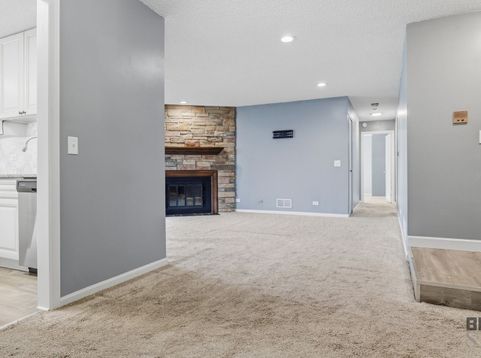
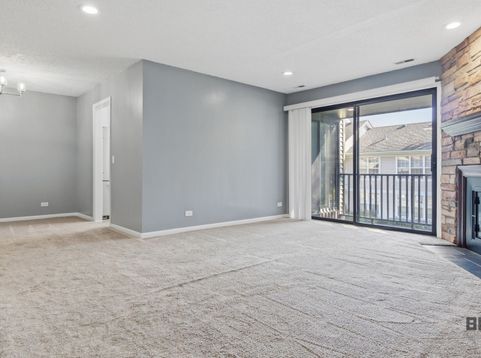
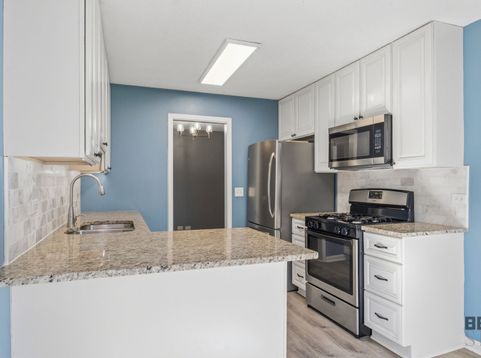
Welcome home to this beautifully updated second-floor condo in the sought-after ManorHomes of Willowbend West community. Offering 2 bedrooms, 2 full bathrooms, and 1,136 square feet of thoughtfully updated living space, this move-in-ready residence combines comfort, convenience, and an exceptional location. The spacious living room features a cozy gas fireplace, recessed lighting, and large glass sliding doors that lead to a private balcony, creating the perfect indoor-outdoor living space for relaxing or entertaining. The kitchen was updated in 2018 and showcases granite countertops, stainless steel appliances, and modern finishes, while seamlessly connecting to the dining and living areas. Both bathrooms were renovated in 2019 and feature tiled showers and updated finishes. Additional improvements include luxury vinyl plank flooring, newer carpeting (2019), fresh interior paint (2019), an Ecobee smart thermostat, a new garage door (2019), and in-unit laundry with washer and dryer included. Enjoy the convenience of an attached one-car garage with interior building access, plus ample guest parking available nearby. The HOA provides landscaping, trash service, common area maintenance, and professional property management for truly low-maintenance living. Outdoor enthusiasts will love being located adjacent to Willowbend West Park, while pet owners will appreciate that the association allows up to two pets with a combined weight limit of 40 pounds. Investors will appreciate that rentals are permitted. Located in unincorporated Naperville, homeowners benefit from the advantage of lower property taxes while still enjoying highly acclaimed Indian Prairie School District 204 schools. Conveniently located near shopping, dining, parks, and major transportation routes, this updated condo presents an outstanding opportunity for homeowners and investors alike.

Baird & Warner Jack Persin Agent Cell: 630.240.4282 Email
Property Details
Amenities
Feature Descriptions
Room Information
Schools
Disclaimer: The accuracy of all information regardless of source, including but not limited to square footage and lot size, is deemed reliable but not guaranteed nor warranted and should be personally verified through personal inspection by and/or with the appropriate professionals.
Location
See details and scored characteristics about this location.



Listing Office: Fathom Realty IL LLC
Listing Office Phone: 630-479-8664

Member Participants (and their affiliated licensees, if applicable) shall indicate on their websites that IDX information is provided exclusively for consumers’ personal non-commercial use, that it may not be used for any purpose other than to identify prospective properties consumers may be interested in purchasing, that the data is deemed reliable but is not guaranteed by MLS GRID, and that the use of the MLS GRID Data may be subject to an end user license agreement prescribed by the Member Participant’s applicable MLS if any and as amended from time to time. MLS GRID may, at its discretion, require use of other disclaimers as necessary to protect Member Participant, and/or their MLS from liability.
Based on information submitted to the MLS GRID. All data is obtained from various sources and may not have been verified by broker or MLS GRID. Supplied Open House Information is subject to change without notice. All information should be independently reviewed and verified for accuracy. Properties may or may not be listed by the office/agent presenting the information.
Select a format below, new window will open and will prompt you to print.


AWARD WINNING SERVICES


GLOBAL REACH & HOME INSURANCE



Market Report
Sign up today to stay updated on what’s happening in your local real estate market.
