
5810 Washington Street Downers Grove, IL 60516
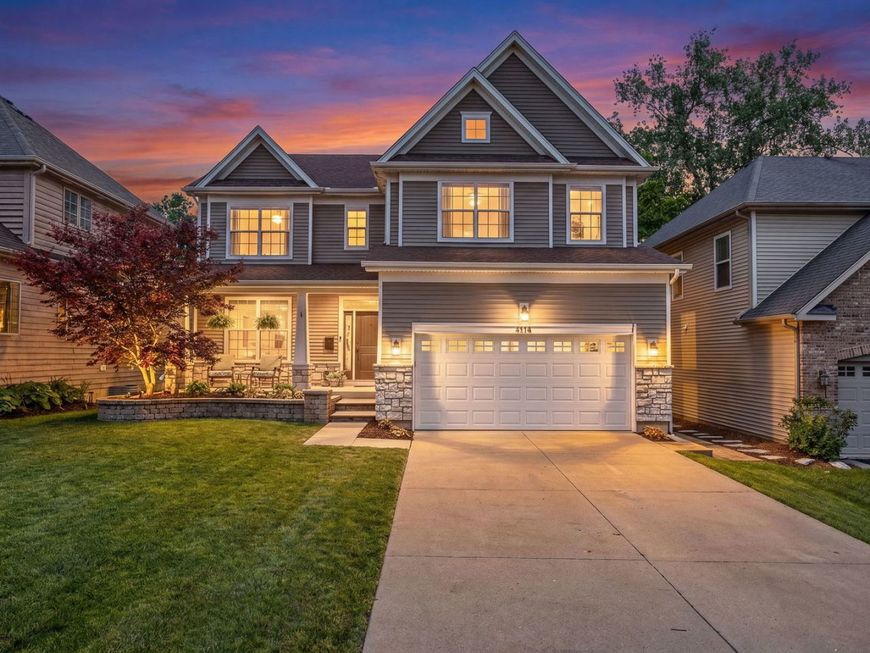
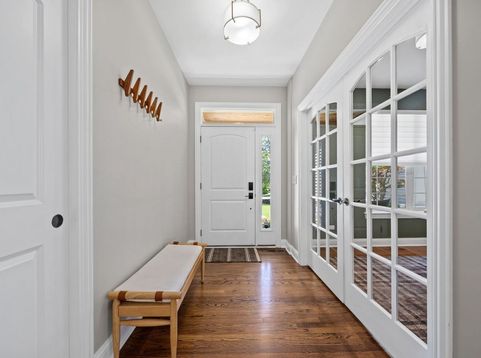
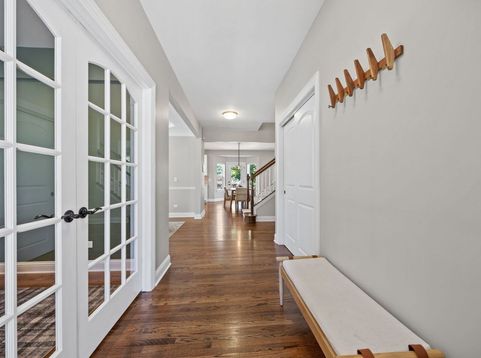
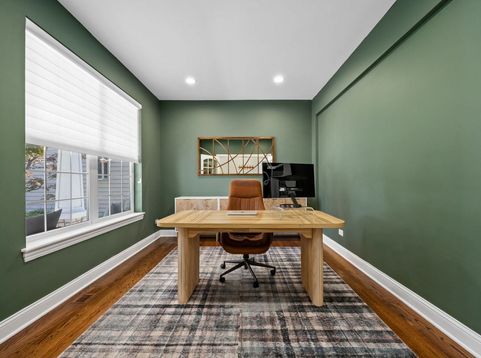
Welcome to this beautifully refreshed 5 bedroom, 4 full bath, 1 half bath home offering 3,481 square feet in the heart of Downers Grove. This gracious two story residence blends timeless finishes, generous living spaces, and an exceptional location just steps from downtown. Rich hardwood floors span the entire main level, beginning in the welcoming foyer, where built in coat hooks and a bench create a practical and inviting first impression. Just off the entry, a private office enclosed by French glass doors offers a bright and quiet space for working from home. Across the hall, the formal dining room sets the stage for memorable gatherings with its tray ceiling, crown molding, chair rail detailing, and statement lantern pendant. The heart of the home is the beautifully updated kitchen, where professionally painted white shaker cabinetry, white quartz countertops, a classic subway tile backsplash, and a large center island create a bright and stylish space for everyday living and entertaining. Stainless steel appliances include a French door refrigerator, double wall oven, and a new cooktop installed in 2025. The kitchen opens seamlessly to the sun filled breakfast area, highlighted by a modern pendant light and direct access to the deck and backyard. Flowing naturally from the kitchen, the family room serves as the home's central gathering space. Anchored by a fireplace with an updated chevron tile surround and white mantel, the room is filled with natural light from oversized windows while maintaining an open connection to the surrounding living areas. A refreshed powder room and convenient mudroom complete the main level. Upstairs, hardwood floors continue into the spacious primary suite, where a tray ceiling adds architectural interest and generous closet space enhances everyday functionality. The ensuite bath features a double vanity, soaking tub, and separate walk in shower. One secondary bedroom enjoys its own ensuite bath, providing an ideal arrangement for guests or extended family, while three additional bedrooms share a hall bath. A laundry room with a newer washer and dryer, installed in 2021, adds everyday convenience. The finished basement offers impressive additional living space with two large recreation areas and a dedicated exercise room. A full bathroom completes the lower level. Outside, the backyard provides plenty of space to relax and play, featuring a spacious deck, patio, lush lawn, mature trees, privacy fencing, storage shed, and playset. An attached two car garage adds further convenience. Ideally located just steps from vibrant Main Street, the Metra station, and with easy access to I-355 and I-88, this home combines an outstanding location with award winning District 58 schools and District 99 high school. A rare opportunity to enjoy space, style, and convenience in one of Downers Grove's most sought after neighborhoods.

Baird & Warner Jack Persin Agent Cell: 630.240.4282 Email
Property Details
Amenities
Feature Descriptions
Room Information
Schools
Disclaimer: The accuracy of all information regardless of source, including but not limited to square footage and lot size, is deemed reliable but not guaranteed nor warranted and should be personally verified through personal inspection by and/or with the appropriate professionals.
Location
See details and scored characteristics about this location.



Listing Office: Platinum Partners Realtors
Listing Office Phone: 630-435-3500

Member Participants (and their affiliated licensees, if applicable) shall indicate on their websites that IDX information is provided exclusively for consumers’ personal non-commercial use, that it may not be used for any purpose other than to identify prospective properties consumers may be interested in purchasing, that the data is deemed reliable but is not guaranteed by MLS GRID, and that the use of the MLS GRID Data may be subject to an end user license agreement prescribed by the Member Participant’s applicable MLS if any and as amended from time to time. MLS GRID may, at its discretion, require use of other disclaimers as necessary to protect Member Participant, and/or their MLS from liability.
Based on information submitted to the MLS GRID. All data is obtained from various sources and may not have been verified by broker or MLS GRID. Supplied Open House Information is subject to change without notice. All information should be independently reviewed and verified for accuracy. Properties may or may not be listed by the office/agent presenting the information.
Select a format below, new window will open and will prompt you to print.


AWARD WINNING SERVICES

GLOBAL REACH & HOME INSURANCE



WEBSITE AWARDS


Market Report
Sign up today to stay updated on what’s happening in your local real estate market.
