


5794 E 107th Place Crown Point, IN 46307
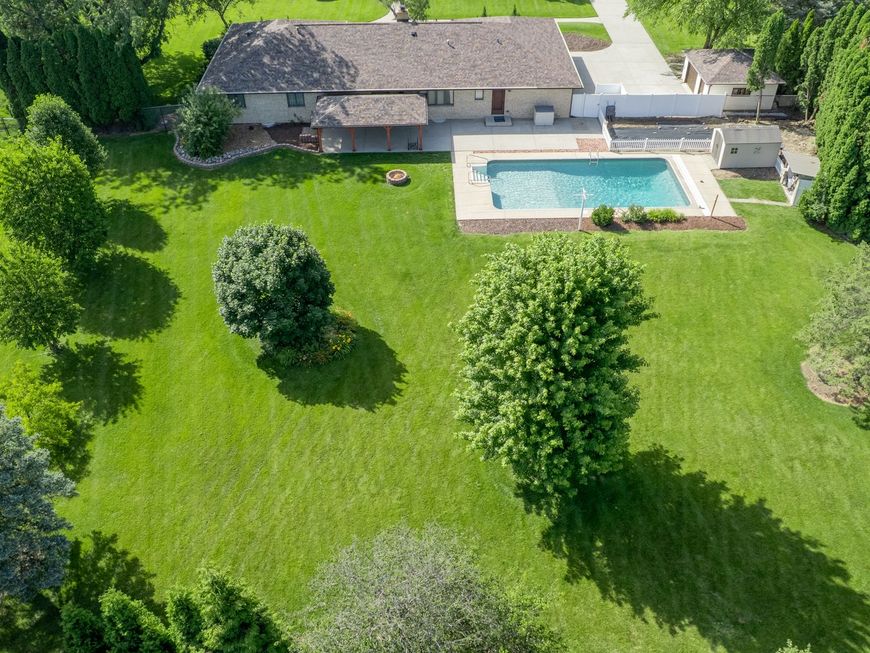
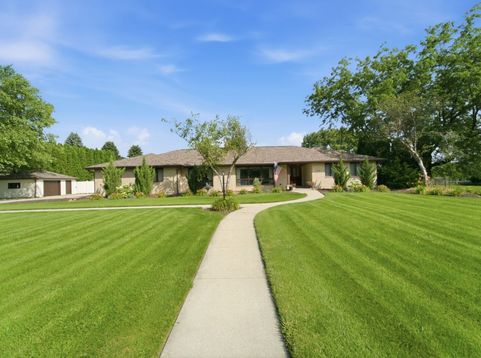
NEW PRICE on this AMAZING 3 Bedroom 4 bath Sprawling ranch home in The Trees subdivision- NO HOA! . (Well Water + Lake Michigan Water connections).**Spacious rooms and endless possibilities!** This sprawling ranch offers generous living spaces throughout, giving you plenty of room to make each area your own. Virtually staged photos have been added to help showcase the possibilities and inspire ideas for how these wonderful spaces can be enjoyed. PRIVATE BACKYARD OASIS 20' x 40' In-Ground Pool surrounded by an expansive entertaining patio. Charming detached Gazebo, Dedicated pool equipment shed to keep utilities hidden. THE ULTIMATE GARAGE & STORAGE SETUP 2.5-Car Attached Garage. 1.5-Car Detached Garage (Perfect for car enthusiasts, hobbyists, or workshop space). Additional heavy-duty storage shed. Brand New Roof, New HVAC (Furnace & AC), New Water Heater, and Oversized Gutters. Main Level: Updated eat-in kitchen, elegant formal living/dining rooms, and a cozy family room with a wood-burning fireplace insert. Primary Suite: Features a double vanity, luxurious soaking tub, and custom his-and-hers walk-in closet. Partially Finished Basement: Features a massive great room, private office, dedicated pantry, 3/4 bathroom, and pre-plumbed framing for a future wet bar or second kitchen (ideal for related/in-law living!). Priced aggressively for immediate equity. Schedule your private tour today to experience this one-of-a-kind homestead before it's gone!

Baird & Warner Jack Persin Agent Cell: 630.240.4282 Email
Property Details
Feature Descriptions
Room Information
Location
See details and scored characteristics about this location.



Listing Office: Better Homes & Gardens Real Estate
Listing Office Phone: 708-859-0909

Member Participants (and their affiliated licensees, if applicable) shall indicate on their websites that IDX information is provided exclusively for consumers’ personal non-commercial use, that it may not be used for any purpose other than to identify prospective properties consumers may be interested in purchasing, that the data is deemed reliable but is not guaranteed by MLS GRID, and that the use of the MLS GRID Data may be subject to an end user license agreement prescribed by the Member Participant’s applicable MLS if any and as amended from time to time. MLS GRID may, at its discretion, require use of other disclaimers as necessary to protect Member Participant, and/or their MLS from liability.
Based on information submitted to the MLS GRID. All data is obtained from various sources and may not have been verified by broker or MLS GRID. Supplied Open House Information is subject to change without notice. All information should be independently reviewed and verified for accuracy. Properties may or may not be listed by the office/agent presenting the information.
Select a format below, new window will open and will prompt you to print.


AWARD WINNING SERVICES


GLOBAL REACH & HOME INSURANCE



Market Report
Sign up today to stay updated on what’s happening in your local real estate market.
