



545 N Dearborn Street , Unit 1210 Chicago, IL 60610
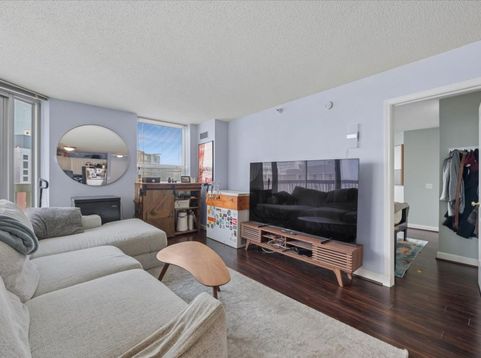
Fabulous 1bedroom/1bath move-in ready condo in great River North location. Largest one-bedroom with open floorplan, southern city exposure flooded with natural light. The living room opens seamlessly to huge a balcony with panoramic views overlooking the pool & sundeck area. Custom built-in bookshelves in living room, white kitchen with large granite island. Large bedroom with walk -in closet. Washer/dryer in unit, huge organized entry closet. Residents enjoy access to exceptionable building amenities including a gym, business center, outdoor track, outdoor pool, Jacuzzi, party room, basketball court, and sundeck. Step outside your door and enjoy River North's renowned restaurants, cafes, shopping, nightlife, the Magnificent Mile, public transportation, and the Chicago Riverwalk-all just moments away. Deeded parking spot available for purchase at 33 W Ontario or rental parking available onsite.

Baird & Warner Jack Persin 630.240.4282 Email
Property Details
Feature Descriptions
Room Information
Schools
Disclaimer: The accuracy of all information regardless of source, including but not limited to square footage and lot size, is deemed reliable but not guaranteed nor warranted and should be personally verified through personal inspection by and/or with the appropriate professionals.
Location
See details and scored characteristics about this location.


Select a format below, new window will open and will prompt you to print.


AWARD WINNING SERVICES

GLOBAL REACH & HOME INSURANCE



WEBSITE AWARDS


Market Report
Sign up today to stay updated on what’s happening in your local real estate market.
