
5217 S Bishop Street Chicago, IL 60609
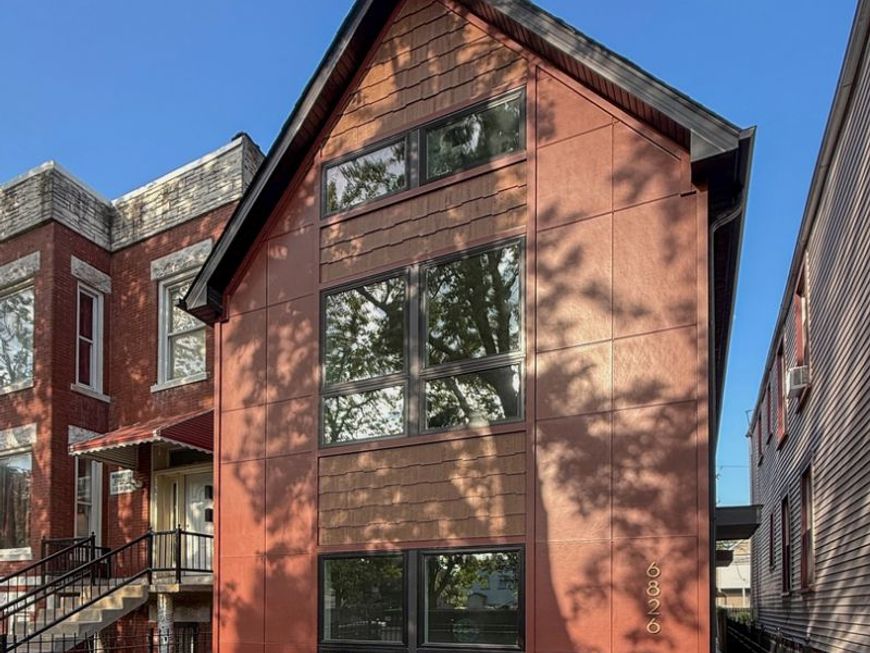
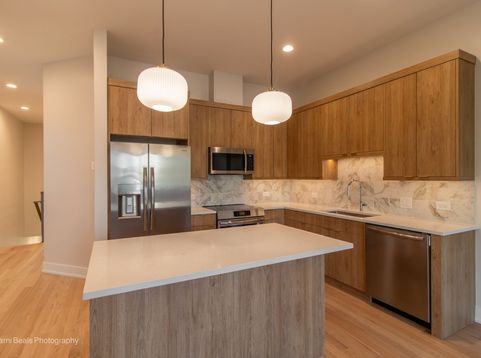
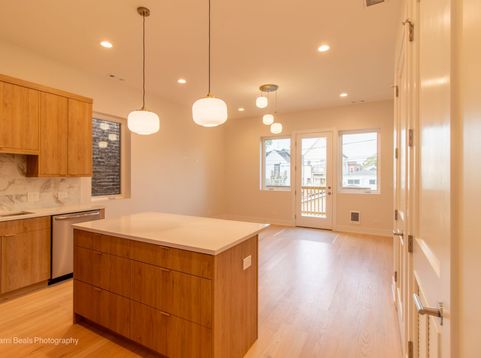
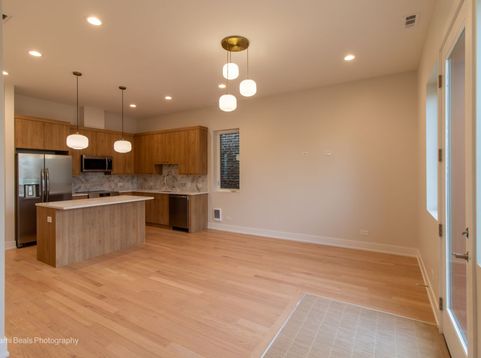
NEW CITY! Award winning developer Greenline Homes is rebuilding Chicago into a sustainable city with a vision of homes that work harder for their owners. Discover your dream home with this sun-fueled sanctuary, perfect for first-time buyers and those seeking ADA-accessible, affordable, and multigenerational living solutions. Built by award-winning Greenline Homes, this brand new all-electric two-flat combines elegant design with cutting-edge building science. The primary duplex-up unit offers a versatile bonus room, ideal for a high-end home office or gym, and a private rear porch for seamless indoor-outdoor living. The stunning ADA-accessible first-floor unit provides a spacious retreat, perfect for multi-generational living or generating high-value rental income to enhance affordability. No compromises here, custom cabinetry, designer quartz, and induction cooking in a home designed for the future. With triple-pane windows for ultimate thermal comfort and a fully paid-for solar PV system, enjoy near-zero utility costs without compromising on style. Every detail, from the premium Hardie Board exterior to the EV-ready garage and gated intercom security, is crafted for effortless, low-maintenance living. Experience a healthier, wealthier, and more comfortable lifestyle-your best life begins here. Best part....more to come!.

Baird & Warner Jack Persin Agent Cell: 630.240.4282 Email
Property Details
Feature Descriptions
Schools
Disclaimer: The accuracy of all information regardless of source, including but not limited to square footage and lot size, is deemed reliable but not guaranteed nor warranted and should be personally verified through personal inspection by and/or with the appropriate professionals.
Location
See details and scored characteristics about this location.



Listing Office: Exit Strategy Realty / EMA Management
Listing Office Phone: 312-767-0572

Member Participants (and their affiliated licensees, if applicable) shall indicate on their websites that IDX information is provided exclusively for consumers’ personal non-commercial use, that it may not be used for any purpose other than to identify prospective properties consumers may be interested in purchasing, that the data is deemed reliable but is not guaranteed by MLS GRID, and that the use of the MLS GRID Data may be subject to an end user license agreement prescribed by the Member Participant’s applicable MLS if any and as amended from time to time. MLS GRID may, at its discretion, require use of other disclaimers as necessary to protect Member Participant, and/or their MLS from liability.
Based on information submitted to the MLS GRID. All data is obtained from various sources and may not have been verified by broker or MLS GRID. Supplied Open House Information is subject to change without notice. All information should be independently reviewed and verified for accuracy. Properties may or may not be listed by the office/agent presenting the information.
Select a format below, new window will open and will prompt you to print.


AWARD WINNING SERVICES

GLOBAL REACH & HOME INSURANCE



WEBSITE AWARDS


Market Report
Sign up today to stay updated on what’s happening in your local real estate market.
