
515 S Sunnyside Avenue Elmhurst, IL 60126
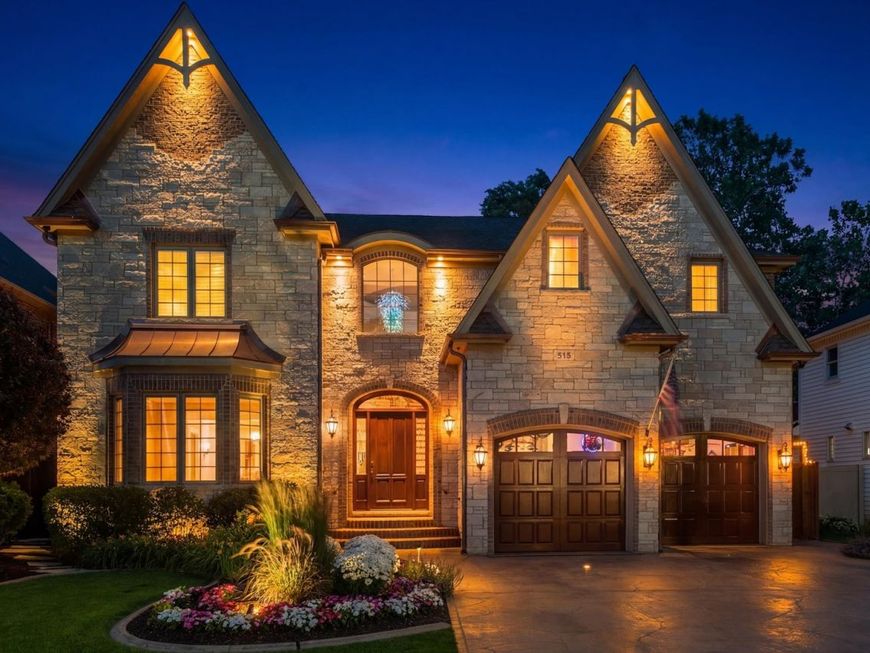
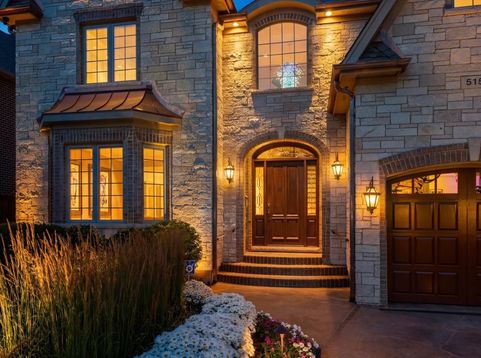
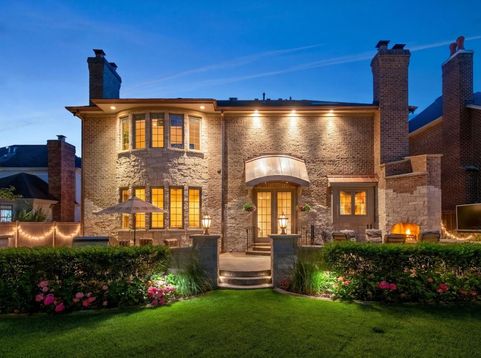
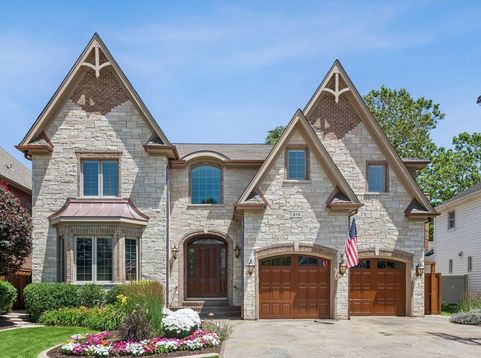
Timeless architecture. Exceptional craftsmanship. Intentional design. As evening falls and thoughtfully designed architectural lighting illuminates the distinctive cut quarry stone and handmade custom brick facade, this extraordinary custom residence reveals its true character-elegant, welcoming and unforgettable. Encompassing more than 6,500 square feet of impeccably finished living space with six bedrooms and four-and-one-half baths, the home was designed with equal attention to grand-scale entertaining and comfortable everyday living. A breathtaking two-story foyer makes an unforgettable first impression with its sweeping curved staircase, soaring ceilings and stunning art glass chandelier. Oversized quarter-sawn red oak flooring, custom millwork, elegant ceiling treatments and beautifully proportioned rooms continue throughout. Formal living and dining rooms provide timeless spaces for entertaining, while a private executive office with custom built-ins offers a refined work-from-home environment. At the heart of the home, the chef's kitchen is appointed with Sub-Zero, Wolf, Bosch and Miele appliances, custom cabinetry, an oversized island, butler's pantry, built-in coffee system and warming drawer. The adjoining breakfast area and expansive family room create a natural gathering place before extending effortlessly to the home's remarkable outdoor living spaces. The primary suite is a private sanctuary with vaulted ceilings, a fireplace and spa-inspired bath featuring skylights, dual vanities, an oversized walk-in shower and sculptural soaking tub. Four additional generously sized bedrooms-many with vaulted or tray ceilings-offer exceptional comfort and flexibility. Designed for entertaining on a grand scale, the expansive lower level features a fully appointed second kitchen with premium appliances, recreation room, fireplace lounge and a professionally designed, engineered and acoustically calibrated home theater. A sixth bedroom and full bath provide ideal accommodations for guests or extended stays. Integrated audio, video, professional-grade networking, discreet security and entertainment systems enhance everyday living while remaining virtually invisible. Lutron HomeWorks intelligently automates interior and exterior lighting routines while simplifying functionality to the touch of a single button. Outside, expansive stone patios, an outdoor kitchen, fireplace, hidden 65-inch television, mature landscaping and multiple seating areas create a private oasis for entertaining or unwinding at the end of the day. Professionally designed architectural and landscape lighting transform the residence after sunset, beautifully highlighting its exceptional architecture. Beyond what is immediately visible lies an equally impressive level of craftsmanship and engineering. Radiant heated floors-including the attached garage-cast iron plumbing for quieter living, extensive acoustic insulation, thoughtfully engineered mechanical

Baird & Warner Jack Persin Agent Cell: 630.240.4282 Email
Property Details
Feature Descriptions
Room Information
Schools
Disclaimer: The accuracy of all information regardless of source, including but not limited to square footage and lot size, is deemed reliable but not guaranteed nor warranted and should be personally verified through personal inspection by and/or with the appropriate professionals.
Location
See details and scored characteristics about this location.



Listing Office: @properties Christie's International Real Estate
Listing Office Phone: 312-254-0200

Member Participants (and their affiliated licensees, if applicable) shall indicate on their websites that IDX information is provided exclusively for consumers’ personal non-commercial use, that it may not be used for any purpose other than to identify prospective properties consumers may be interested in purchasing, that the data is deemed reliable but is not guaranteed by MLS GRID, and that the use of the MLS GRID Data may be subject to an end user license agreement prescribed by the Member Participant’s applicable MLS if any and as amended from time to time. MLS GRID may, at its discretion, require use of other disclaimers as necessary to protect Member Participant, and/or their MLS from liability.
Based on information submitted to the MLS GRID. All data is obtained from various sources and may not have been verified by broker or MLS GRID. Supplied Open House Information is subject to change without notice. All information should be independently reviewed and verified for accuracy. Properties may or may not be listed by the office/agent presenting the information.
Select a format below, new window will open and will prompt you to print.


AWARD WINNING SERVICES

GLOBAL REACH & HOME INSURANCE



WEBSITE AWARDS


Market Report
Sign up today to stay updated on what’s happening in your local real estate market.
