
5 Hillburn Court North Barrington, IL 60010
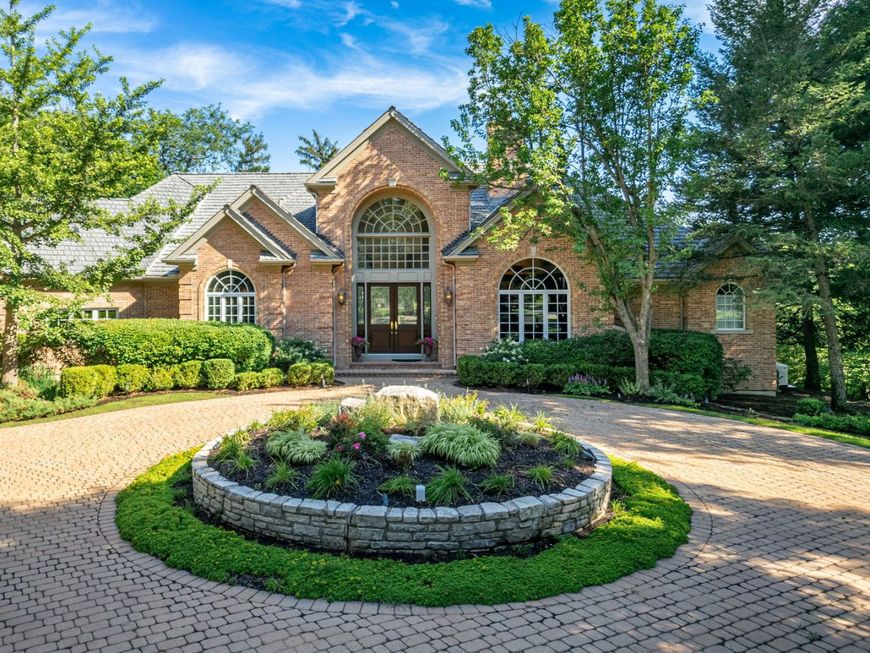
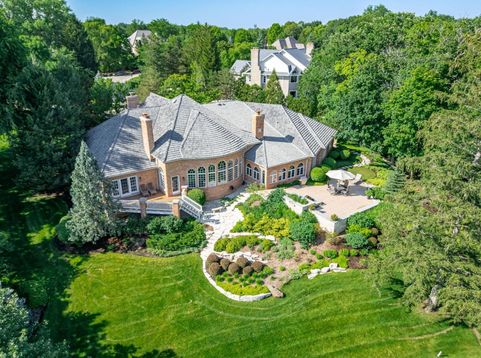
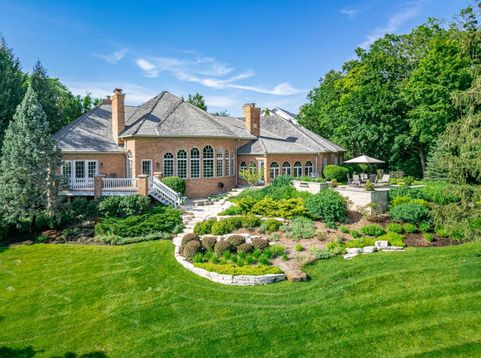
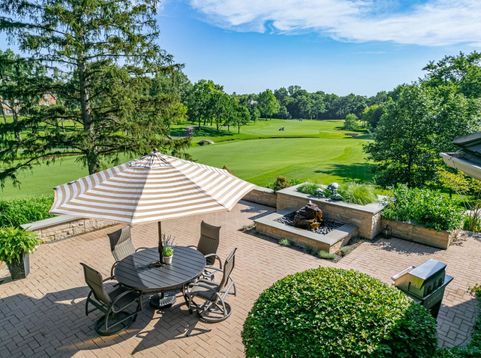
Fantastic Wynstone Ranch - This home is a masterpiece of design, offering an unparalleled vantage point overlooking Jack Nicklaus' Signature 3rd Golf Hole that marries architectural sophistication with an open, airy floor plan designed specifically for grand-scale entertaining and quiet relaxation alike. Inside, the residence is defined by soaring palladium windows that act as living canvases, capturing magnificent sunlight and the vibrant colors of the surrounding landscape. The heart of the home is the expansive Great Room, a versatile space featuring a custom bar and distinct areas for media, dining, and intimate conversation. For more focused moments, the handsome custom-paneled office provides a refined retreat, complete with its own fireplace. Culinary enthusiasts will gravitate toward the recently renovated kitchen, a high-end workspace equipped with Sub-Zero and JennAire appliances that flow seamlessly into the main living areas. The primary suite is a sanctuary of its own, boasting custom built-in cabinetry, two spacious walk-in closets, and a spa-inspired bath and french doors to a private deck, where you can begin your morning with serene, elevated views. Guests will enjoy their own dedicated wing, which houses three well-appointed bedrooms and 2 additional baths, ensuring privacy for everyone. Every corner of this home is curated for comfort. Enjoy the cozy four-season room with fireplace that allows you to enjoy the beauty of the outdoors year-round. Fiinished English basement, a massive footprint for recreation with dedicated spaces for billiards, exercise, and play along with full bath and loads of storage space. Outside, a spacious paver patio offers an unforgettable backdrop for sunset gatherings overlooking stunning landscape and golf course. Complete with a four-car side entry garage and a grand circular drive, this estate represents the pinnacle of luxury living in North Barrington.

Baird & Warner Jack Persin Agent Cell: 630.240.4282 Email
Property Details
Amenities
Feature Descriptions
Room Information
Schools
Disclaimer: The accuracy of all information regardless of source, including but not limited to square footage and lot size, is deemed reliable but not guaranteed nor warranted and should be personally verified through personal inspection by and/or with the appropriate professionals.
Location
See details and scored characteristics about this location.



Listing Office: Compass
Listing Office Phone: 847-306-6158

Member Participants (and their affiliated licensees, if applicable) shall indicate on their websites that IDX information is provided exclusively for consumers’ personal non-commercial use, that it may not be used for any purpose other than to identify prospective properties consumers may be interested in purchasing, that the data is deemed reliable but is not guaranteed by MLS GRID, and that the use of the MLS GRID Data may be subject to an end user license agreement prescribed by the Member Participant’s applicable MLS if any and as amended from time to time. MLS GRID may, at its discretion, require use of other disclaimers as necessary to protect Member Participant, and/or their MLS from liability.
Based on information submitted to the MLS GRID. All data is obtained from various sources and may not have been verified by broker or MLS GRID. Supplied Open House Information is subject to change without notice. All information should be independently reviewed and verified for accuracy. Properties may or may not be listed by the office/agent presenting the information.
Select a format below, new window will open and will prompt you to print.


AWARD WINNING SERVICES

GLOBAL REACH & HOME INSURANCE



WEBSITE AWARDS


Market Report
Sign up today to stay updated on what’s happening in your local real estate market.
