
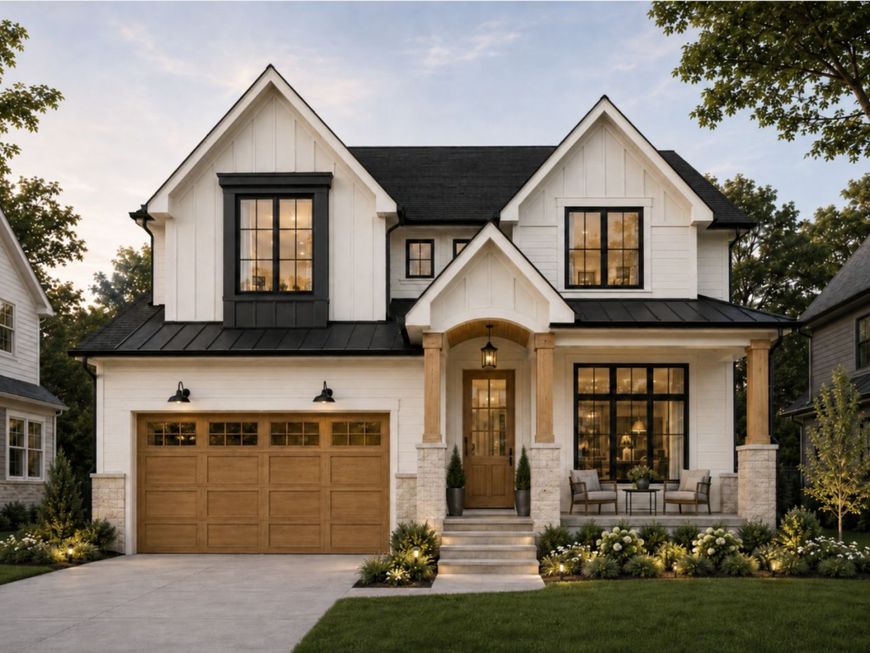


4945 Middaugh Avenue Downers Grove, IL 60515
This is more than a new construction home-it is your opportunity to create a one-of-a-kind luxury residence designed around your lifestyle, your taste, and your vision. Located in one of Downers Grove's most desirable walk-to-town locations, just minutes from downtown, Prince Pond, the Metra, shopping, dining, parks, and highly rated schools, this exceptional custom home offers the perfect combination of luxury, convenience, and personalization. With an estimated construction timeline of approximately nine months, buyers may still have the exciting opportunity to select cabinetry, countertops, flooring, tile, paint colors, lighting, plumbing fixtures, and other interior finishes, depending on the stage of construction. Imagine choosing the colors, materials, and details that will make this home feel completely yours before you even move in. Every space has been intelligently designed to make everyday living easier, more organized, and more enjoyable. The main level features a private office or study, elegant formal dining room, expansive family room, and a spectacular chef's kitchen with an oversized island, custom cabinetry, quartz countertops, and premium Wolf appliances. A bright breakfast area provides the perfect setting for casual meals, morning coffee, homework, and everyday family time while overlooking the backyard. Just beyond the main kitchen, a hidden scullery and prep kitchen offers additional cabinetry, counter space, and storage, creating a private area for meal preparation, small appliances, and cleanup while allowing the main kitchen to remain beautiful and ready for entertaining. The thoughtful flow between the kitchen, breakfast area, family room, covered patio, mudroom, and attached 3-car garage creates a comfortable and convenient layout designed for real life. Upstairs, four spacious bedrooms include a luxurious primary suite with a generous walk-in closet and spa-inspired bathroom, additional full bathrooms, and a conveniently located laundry room. The finished lower level is designed for unforgettable entertainment and relaxation, featuring a large recreation room, custom wet bar, golf simulator room, private sauna, fifth bedroom, and full bathroom. From the hidden prep kitchen to the everyday breakfast area and carefully planned storage spaces, every detail of this 5-bedroom, 4.1-bath residence has been thoughtfully considered. Do not miss this rare opportunity to personalize a brand-new custom luxury home in an unbeatable Downers Grove location and watch your dream home come to life.

Baird & Warner Jack Persin Agent Cell: 630.240.4282 Email
Property Details
Amenities
Feature Descriptions
Room Information
Schools
Disclaimer: The accuracy of all information regardless of source, including but not limited to square footage and lot size, is deemed reliable but not guaranteed nor warranted and should be personally verified through personal inspection by and/or with the appropriate professionals.
Location
See details and scored characteristics about this location.



Listing Office: Coldwell Banker Realty
Listing Office Phone: 708-352-4840

Member Participants (and their affiliated licensees, if applicable) shall indicate on their websites that IDX information is provided exclusively for consumers’ personal non-commercial use, that it may not be used for any purpose other than to identify prospective properties consumers may be interested in purchasing, that the data is deemed reliable but is not guaranteed by MLS GRID, and that the use of the MLS GRID Data may be subject to an end user license agreement prescribed by the Member Participant’s applicable MLS if any and as amended from time to time. MLS GRID may, at its discretion, require use of other disclaimers as necessary to protect Member Participant, and/or their MLS from liability.
Based on information submitted to the MLS GRID. All data is obtained from various sources and may not have been verified by broker or MLS GRID. Supplied Open House Information is subject to change without notice. All information should be independently reviewed and verified for accuracy. Properties may or may not be listed by the office/agent presenting the information.
Select a format below, new window will open and will prompt you to print.


AWARD WINNING SERVICES

GLOBAL REACH & HOME INSURANCE



WEBSITE AWARDS


Market Report
Sign up today to stay updated on what’s happening in your local real estate market.
