
49 Parkside Avenue Chicago Heights, IL 60411
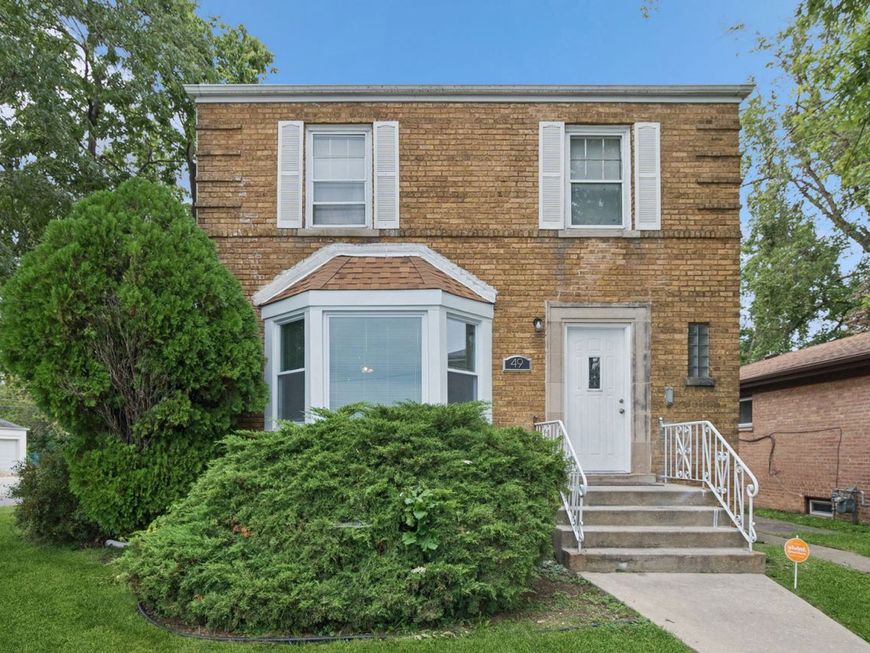
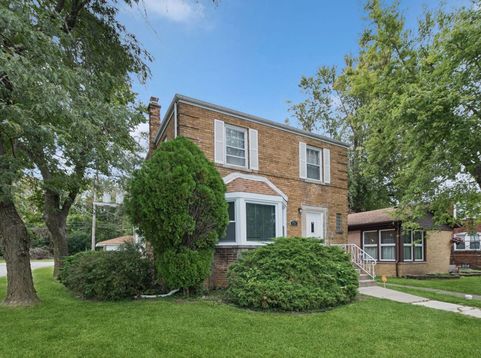
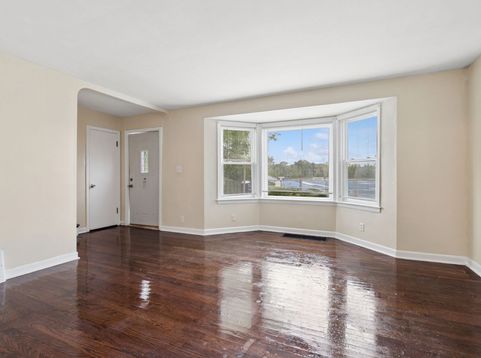
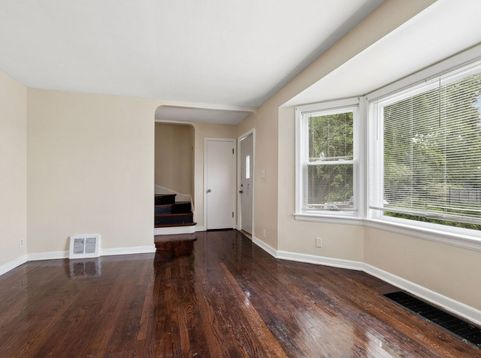
Welcome to 49 Parkside in popular Chicago Heights! This spacious Georgian is situated on a tree-lined street and offers the perfect opportunity to move right in or add your own finishing touches. Featuring 3 bedrooms, 1.5 baths, a newer roof, new main-level windows, hardwood floors throughout, and a finished basement, this home offers plenty of space and updates. The main level features a large living room, adjacent dining room, and a cozy family room with a fireplace. The kitchen offers abundant cabinetry and generous counter space, while the hardwood floors flow throughout the home and into all three bedrooms. The finished basement provides even more living space with a large recreation room, storage room, and laundry area. A 2-car garage adds convenience and storage. The location is truly special. Situated on a corner lot next to a private dead-end road, the property offers exceptional privacy and tons of parking. The backyard features a garden and backs directly to a forest preserve, creating a peaceful natural setting. Sports enthusiasts will appreciate Bloom High School's football field just across the street. Conveniently located near schools, interstates, shopping, restaurants, and everyday amenities. Come see the space, privacy and the potential this Chicago Heights home has to offer!

Baird & Warner Jack Persin 630.240.4282 Email
Upcoming Open Houses
Property Details
Feature Descriptions
Room Information
Schools
Disclaimer: The accuracy of all information regardless of source, including but not limited to square footage and lot size, is deemed reliable but not guaranteed nor warranted and should be personally verified through personal inspection by and/or with the appropriate professionals.
Location
See details and scored characteristics about this location.


Select a format below, new window will open and will prompt you to print.


AWARD WINNING SERVICES


GLOBAL REACH & HOME INSURANCE



Market Report
Sign up today to stay updated on what’s happening in your local real estate market.
