
4737 Puffer Road Downers Grove, IL 60515
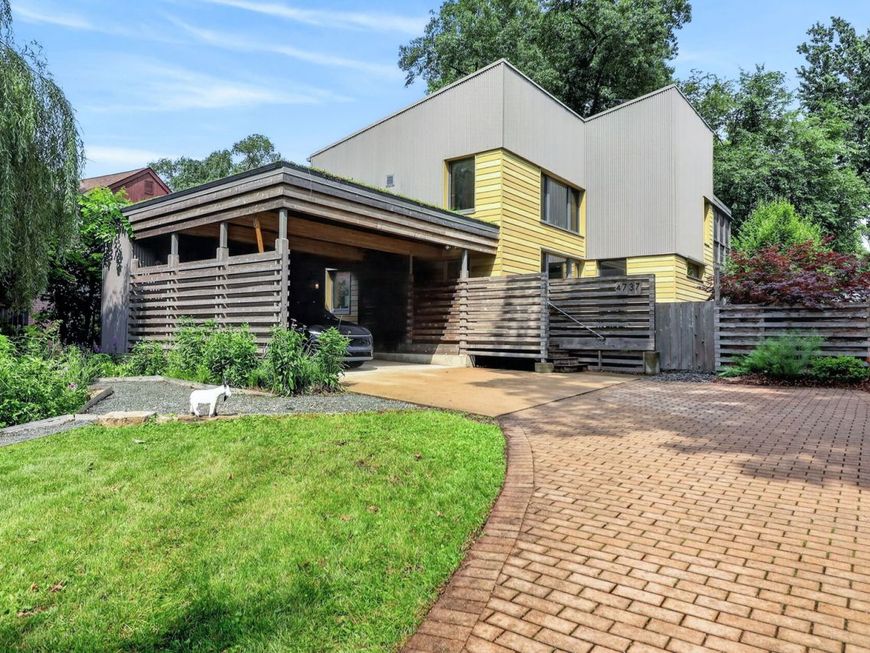
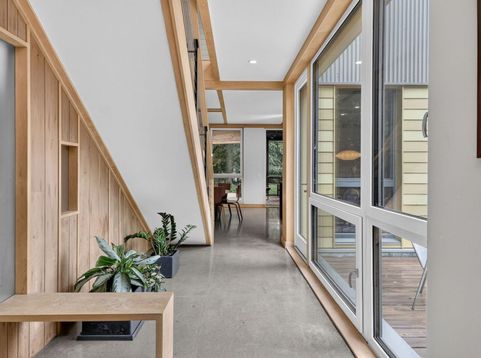
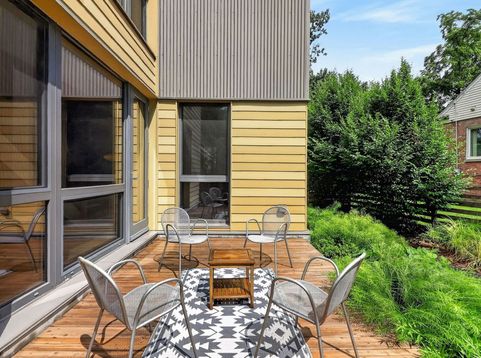
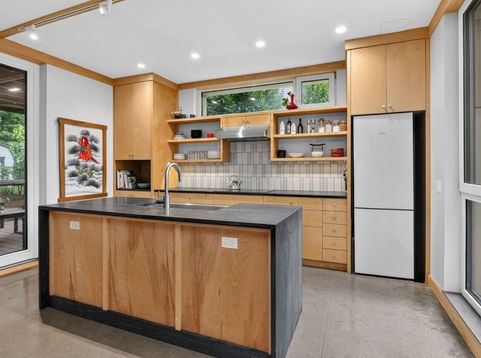
Look no further if you value a healthy home, energy efficiency, aging in place and low maintenance living. Acorn Glade, an award-winning all electric Passive House designed by internationally recognized Tom Bassett-Dilley Architects, was designed with these ideals. This home exemplifies exceptional comfort and efficiency, with every detail carefully designed to enhance sight, sound, temperature, air quality, and the thoughtful use of space. As the architect aptly describes it, the home is modestly sized, lovingly detailed. The materials, colors, and form were inspired by native Illinois wildlife and history. Intentionally placed windows, doors, and sight lines facilitate seamless indoor-outdoor living. The Main Level features the kitchen, dining room, dry bar, living room, full bathroom and family room, deck, covered patio, and screened porch. The Family Room was designed to become a primary suite should a main level primary bedroom be desired. The Second Level features four bedrooms, a full bathroom, laundry alcove, screened sleeping porch, a small deck among the rooftop garden, and the option to build a third full bathroom. There is approximately 1,800 sq ft of interior living space with more than 3,200 sq ft of combined indoor and outdoor living spaces. Acorn Glade used no-added-formaldehyde panel materials, no-VOC, non-toxic paints, and Greenguard certified sealants, caulks, and adhesives were used along with a continuous demand-controlled ventilation system to provide superior air quality according to Bassett-Dilley. The fenced backyard can accommodate an ADU, outdoor playset, fire pit, etc., while the front and side yards feature raised garden beds, native gardens, stone pathways, and native turf grass. The attached carport has NACS charging port, storage, and accommodates two large electric vehicles. The home is on a quiet private road, has sight lines to nature at the Belmont Golf Course. This very QUIET, private property is blocks from the Belmont underpass, the Belmont Metra BNSF train stop, and award-winning Puffer Elementary School. Public water. This is a rare opportunity to live in a very special home. Move confidently.

Baird & Warner Jack Persin Agent Cell: 630.240.4282 Email
Property Details
Amenities
Feature Descriptions
Room Information
Schools
Disclaimer: The accuracy of all information regardless of source, including but not limited to square footage and lot size, is deemed reliable but not guaranteed nor warranted and should be personally verified through personal inspection by and/or with the appropriate professionals.
Location
See details and scored characteristics about this location.



Listing Office: Berkshire Hathaway HomeServices Chicago
Listing Office Phone: 630-325-7500

Member Participants (and their affiliated licensees, if applicable) shall indicate on their websites that IDX information is provided exclusively for consumers’ personal non-commercial use, that it may not be used for any purpose other than to identify prospective properties consumers may be interested in purchasing, that the data is deemed reliable but is not guaranteed by MLS GRID, and that the use of the MLS GRID Data may be subject to an end user license agreement prescribed by the Member Participant’s applicable MLS if any and as amended from time to time. MLS GRID may, at its discretion, require use of other disclaimers as necessary to protect Member Participant, and/or their MLS from liability.
Based on information submitted to the MLS GRID. All data is obtained from various sources and may not have been verified by broker or MLS GRID. Supplied Open House Information is subject to change without notice. All information should be independently reviewed and verified for accuracy. Properties may or may not be listed by the office/agent presenting the information.
Select a format below, new window will open and will prompt you to print.


AWARD WINNING SERVICES

GLOBAL REACH & HOME INSURANCE



WEBSITE AWARDS


Market Report
Sign up today to stay updated on what’s happening in your local real estate market.
