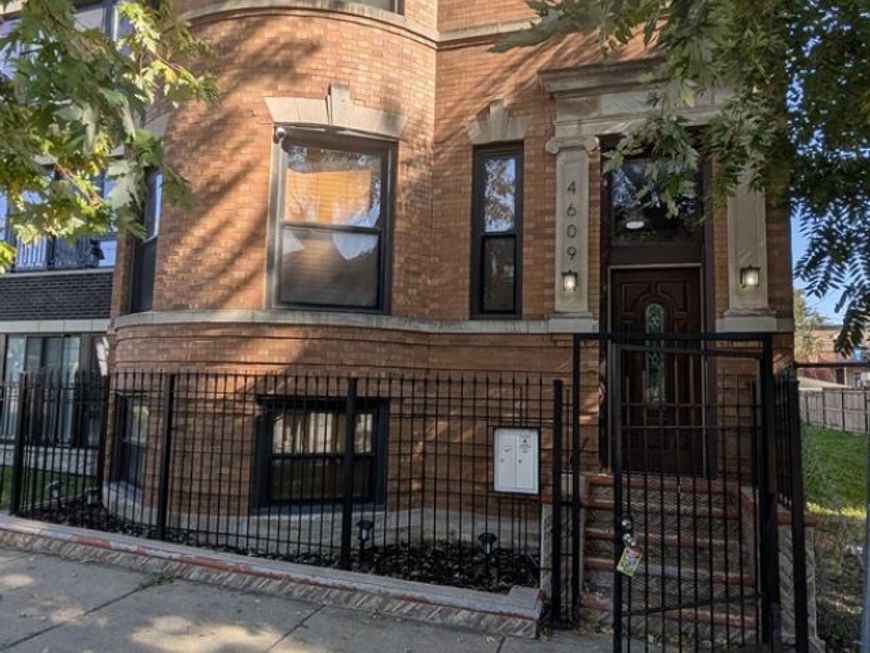
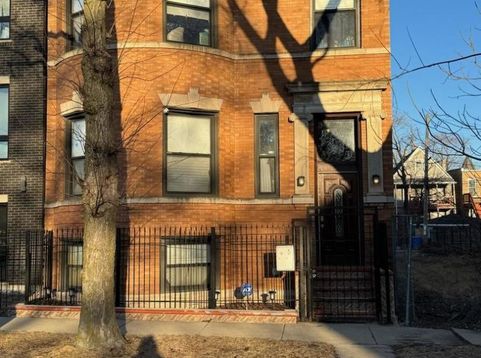
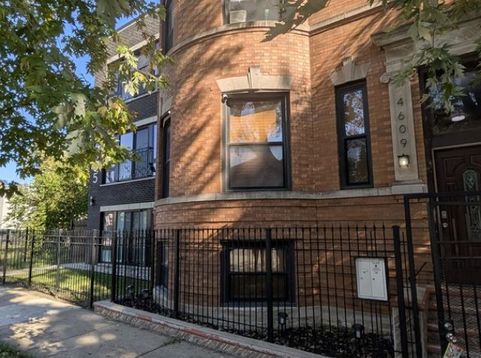
4609 S Langley Avenue Chicago, IL 60653
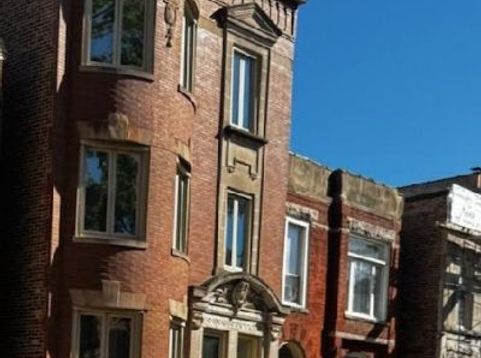
A Distinguished Chicago Residence with Remarkable Versatility Timeless Architecture. Exceptional Space. Endless Possibilities. Some properties offer a place to live. Others offer an opportunity to live exceptionally. Welcome to 4609 South Langley Avenue. Rich in architectural character and impressive in scale, this distinguished 1903 brick two-unit residence makes a striking first impression. Its gracefully curved facade, classic masonry craftsmanship, elegant limestone accents, and stately entrance reflect the enduring beauty and timeless sophistication of Chicago's architectural heritage. Beyond its handsome exterior lies an extraordinary opportunity: two generously proportioned residences offering a combined seven bedrooms and four-and-a-half bathrooms across multiple levels of living space. An exceptional combination of space and versatility creates exciting possibilities for sophisticated urban living, multigenerational arrangements, or income-producing ownership. The expansive first-floor residence offers a distinctive two-level living experience. The main level features two bedrooms and one-and-a-half bathrooms, while a beautifully finished interior staircase leads to a fully finished lower level, accessible exclusively from the first-floor residence. This thoughtfully designed extension of the home features two additional bedrooms, a full bathroom, and a spacious family and entertainment area, providing an inviting setting for gatherings, relaxation, and everyday enjoyment. The equally impressive second-floor residence offers a wonderful combination of generous proportions, timeless elegance, and comfortable living. Featuring three spacious bedrooms and two full bathrooms, this residence is enhanced by elegant wood flooring that adds warmth and character throughout. Expansive living areas create an inviting atmosphere with a sense of openness and sophistication, while the generously sized bedrooms offer flexibility for a variety of furnishings and personal styles. With its impressive room dimensions and thoughtfully arranged living spaces, this upper-level residence delivers comfort, functionality, and enduring appeal. The property's exterior amenities further distinguish this remarkable offering. A privately enclosed rear parking area, secured by an electronically operated gate, accommodates four vehicles-a particularly desirable convenience in city living. Multiple rear deck areas provide additional outdoor space for relaxation, entertaining, and enjoying the warmer months. Nestled in Chicago's historic Bronzeville neighborhood, this distinguished property offers rich cultural heritage, architectural charm, and convenient access to vibrant dining, entertainment, the lakefront, and downtown Chicago.

Baird & Warner Jack Persin Agent Cell: 630.240.4282 Email
Property Details
Feature Descriptions
Schools
Disclaimer: The accuracy of all information regardless of source, including but not limited to square footage and lot size, is deemed reliable but not guaranteed nor warranted and should be personally verified through personal inspection by and/or with the appropriate professionals.
Location
See details and scored characteristics about this location.


Listing Office: Keller Williams Preferred Rlty
Listing Office Phone: 708-798-1111

Member Participants (and their affiliated licensees, if applicable) shall indicate on their websites that IDX information is provided exclusively for consumers’ personal non-commercial use, that it may not be used for any purpose other than to identify prospective properties consumers may be interested in purchasing, that the data is deemed reliable but is not guaranteed by MLS GRID, and that the use of the MLS GRID Data may be subject to an end user license agreement prescribed by the Member Participant’s applicable MLS if any and as amended from time to time. MLS GRID may, at its discretion, require use of other disclaimers as necessary to protect Member Participant, and/or their MLS from liability.
Based on information submitted to the MLS GRID. All data is obtained from various sources and may not have been verified by broker or MLS GRID. Supplied Open House Information is subject to change without notice. All information should be independently reviewed and verified for accuracy. Properties may or may not be listed by the office/agent presenting the information.
Select a format below, new window will open and will prompt you to print.


AWARD WINNING SERVICES


GLOBAL REACH & HOME INSURANCE



Market Report
Sign up today to stay updated on what’s happening in your local real estate market.