
4541 S Forrestville Avenue Chicago, IL 60653
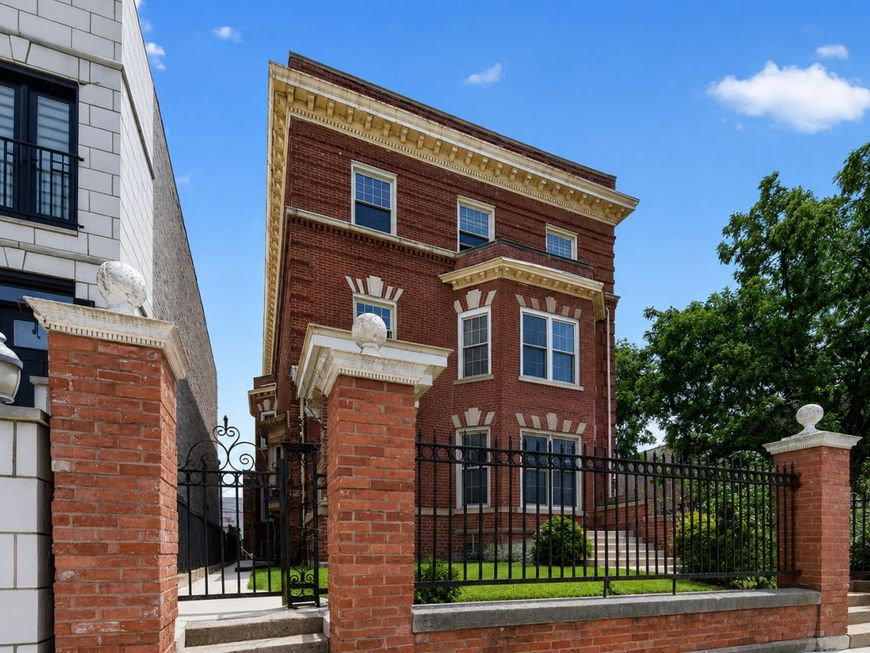
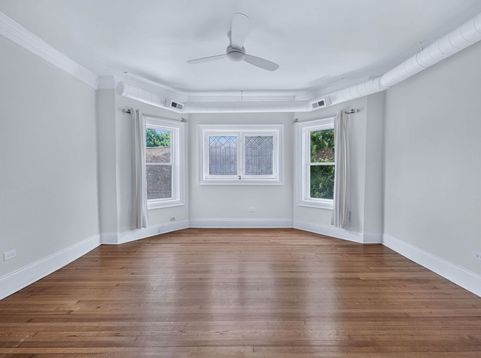
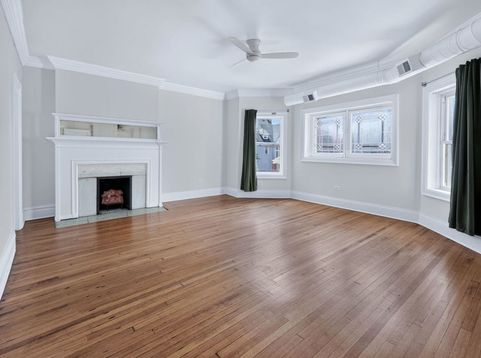
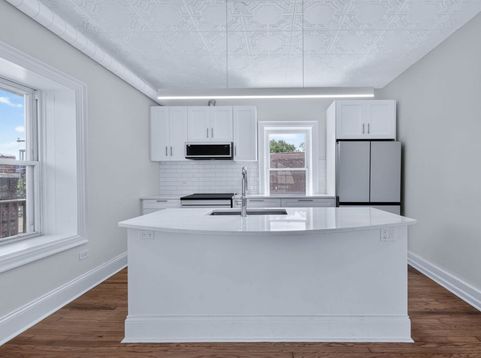
RARE investment opportunity in the heart of Bronzeville-a beautifully restored 1903 historic mansion thoughtfully converted into four oversized luxury apartments on a rare double-wide lot with additional value-add potential. This architect-designed 2025 renovation masterfully blends timeless vintage character with modern functionality, preserving original stained and leaded glass, intricate woodwork, hardwood floors, pocket doors, fireplaces, built-ins, and original doors throughout while introducing all new plumbing, upgraded 400-amp electrical service with separate meters, water heaters, insulation, custom kitchens, designer bathrooms, and individual HVAC/mini-split systems. Residents enjoy exceptional outdoor amenities including a welcoming front porch, private rear decks, side yard, and common courtyard patio. A substantial brick coach house provides three garage parking spaces on the main level while the upper level offers an outstanding opportunity for future expansion. Previously configured as additional living space, it presents tremendous potential for a fifth residential unit, guest suite, studio, office, or other income-producing use, subject to buyer verification and any required approvals. Each apartment occupies nearly an entire floor and benefits from four exposures, flooding the homes with natural light while offering spacious layouts, large bedrooms, in-unit laundry, private storage, and thoughtfully designed kitchens featuring soft-close cabinetry, solid surface countertops, induction cooking, upgraded appliances, designer backsplashes, and vent hoods. Bathrooms have been beautifully updated with a combination of walk-in showers, marble flooring, restored clawfoot tubs, and custom vanities. Quietly situated on a charming residential street surrounded primarily by single-family homes, this truly one-of-a-kind turnkey investment combines luxury finishes, irreplaceable historic architecture, and strong long-term rental appeal, with the added opportunity to further enhance value through the coach house. A rare offering in one of Chicago's most dynamic and appreciating neighborhoods.

Baird & Warner Jack Persin Agent Cell: 630.240.4282 Email
Property Details
Feature Descriptions
Schools
Disclaimer: The accuracy of all information regardless of source, including but not limited to square footage and lot size, is deemed reliable but not guaranteed nor warranted and should be personally verified through personal inspection by and/or with the appropriate professionals.
Location
See details and scored characteristics about this location.



Listing Office: eXp Realty
Listing Office Phone: 888-574-9405

Member Participants (and their affiliated licensees, if applicable) shall indicate on their websites that IDX information is provided exclusively for consumers’ personal non-commercial use, that it may not be used for any purpose other than to identify prospective properties consumers may be interested in purchasing, that the data is deemed reliable but is not guaranteed by MLS GRID, and that the use of the MLS GRID Data may be subject to an end user license agreement prescribed by the Member Participant’s applicable MLS if any and as amended from time to time. MLS GRID may, at its discretion, require use of other disclaimers as necessary to protect Member Participant, and/or their MLS from liability.
Based on information submitted to the MLS GRID. All data is obtained from various sources and may not have been verified by broker or MLS GRID. Supplied Open House Information is subject to change without notice. All information should be independently reviewed and verified for accuracy. Properties may or may not be listed by the office/agent presenting the information.
Select a format below, new window will open and will prompt you to print.


AWARD WINNING SERVICES

GLOBAL REACH & HOME INSURANCE



WEBSITE AWARDS


Market Report
Sign up today to stay updated on what’s happening in your local real estate market.
