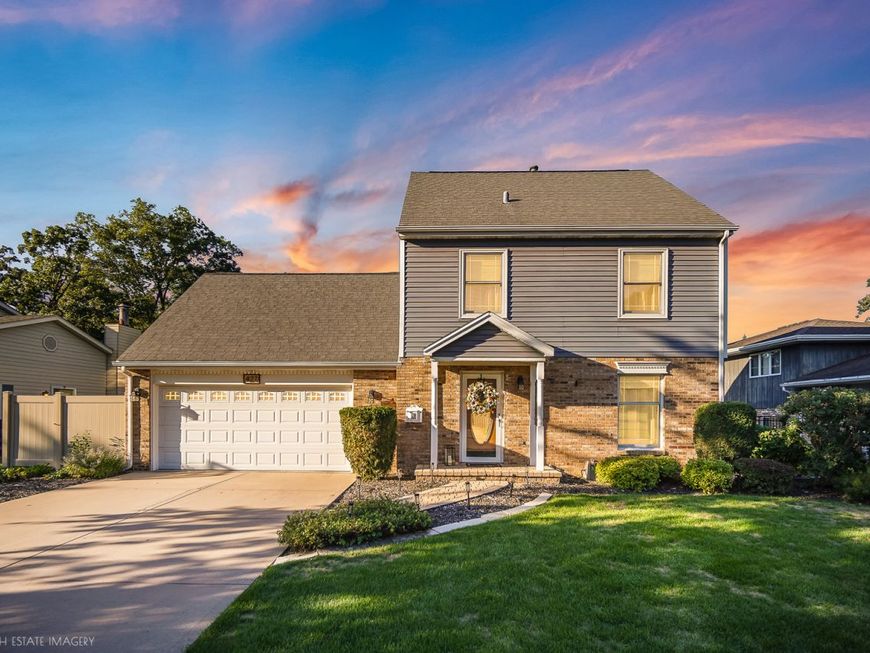
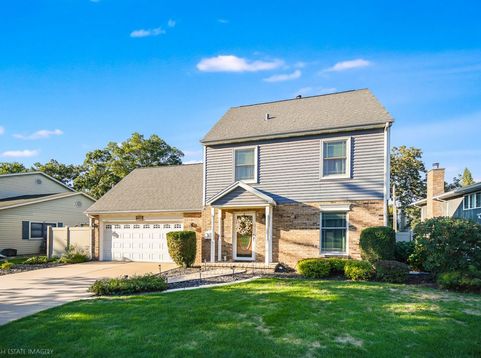
427 Glenys Drive Lemont, IL 60439
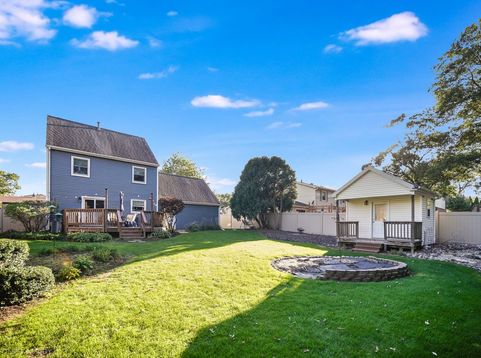
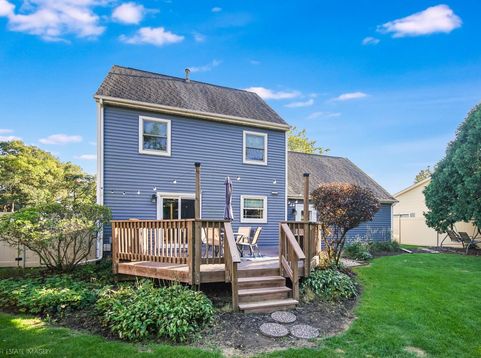
**WELCOME HOME TO ONE OF LEMONT'S HIDDEN GEMS!** Tucked away near the end of a quiet, tree-lined street and just three doors from beautiful Jaycee Park, this lovingly maintained home offers the perfect combination of location, charm, thoughtful updates, and incredible indoor and outdoor living spaces! Step inside to discover a bright, inviting main level featuring beautiful hardwood floors and an open, comfortable flow between the kitchen, dining, and living areas-ideal for both everyday living and entertaining. Upstairs you'll find generously sized bedrooms, ample closet space, two beautifully updated full bathrooms, and a versatile fourth bedroom/bonus room featuring a charming beadboard ceiling. Brand-new upstairs carpeting adds a fresh finishing touch! Major improvements provide peace of mind, including updated HVAC (2018), water heater (2021), Andersen windows with transferable warranty (2021), and a brand-new stainless steel refrigerator and microwave & washer/ dryer (2026). **THE BACKYARD IS SOMETHING SPECIAL!** Step outside into your own private, beautifully landscaped oasis featuring established perennial gardens, thoughtfully maintained planting beds, and a six-foot vinyl privacy fence. Gardeners, hobbyists, and outdoor enthusiasts will fall in love with the custom 8x10 garden shed, complete with electricity, its own welcoming front porch, and endless possibilities for a creative retreat, workshop, or gardening haven. A hard-piped natural gas connection adds convenience for outdoor grilling or a future fire pit. The heated 2.5-car garage is another fantastic amenity! **AND THERE'S ROOM TO GROW!** The full unfinished basement offers tremendous potential for additional living, recreation, or storage space. Even more impressive is the unfinished 14x24 attic with standing headroom-an incredible opportunity to create a dream walk-in closet, private retreat, hobby room, or additional finished space. Location truly seals the deal! Enjoy being just steps from Jaycee Park's playground, pavilion, and green space, with quick access to I-355 for an easy commute. Discover everything that makes Lemont so special, from its historic downtown filled with locally owned restaurants, shops, and community events to nearby parks, trails, and outdoor recreation. Located in Lemont-Bromberek School District 113A and Lemont High School District 210, known for its strong academic reputation. **METICULOUSLY CARED FOR, PACKED WITH PERSONALITY, AND FULL OF POSSIBILITIES-THIS IS A HOME YOU WON'T WANT TO MISS!**

Baird & Warner Jack Persin Agent Cell: 630.240.4282 Email
Property Details
Feature Descriptions
Room Information
Schools
Disclaimer: The accuracy of all information regardless of source, including but not limited to square footage and lot size, is deemed reliable but not guaranteed nor warranted and should be personally verified through personal inspection by and/or with the appropriate professionals.
Location
See details and scored characteristics about this location.


Listing Office: Better Homes & Gardens Real Estate Connections
Listing Office Phone: 630-789-3030

Member Participants (and their affiliated licensees, if applicable) shall indicate on their websites that IDX information is provided exclusively for consumers’ personal non-commercial use, that it may not be used for any purpose other than to identify prospective properties consumers may be interested in purchasing, that the data is deemed reliable but is not guaranteed by MLS GRID, and that the use of the MLS GRID Data may be subject to an end user license agreement prescribed by the Member Participant’s applicable MLS if any and as amended from time to time. MLS GRID may, at its discretion, require use of other disclaimers as necessary to protect Member Participant, and/or their MLS from liability.
Based on information submitted to the MLS GRID. All data is obtained from various sources and may not have been verified by broker or MLS GRID. Supplied Open House Information is subject to change without notice. All information should be independently reviewed and verified for accuracy. Properties may or may not be listed by the office/agent presenting the information.
Select a format below, new window will open and will prompt you to print.


AWARD WINNING SERVICES


GLOBAL REACH & HOME INSURANCE



Market Report
Sign up today to stay updated on what’s happening in your local real estate market.