
407 S West Avenue Elmhurst, IL 60126
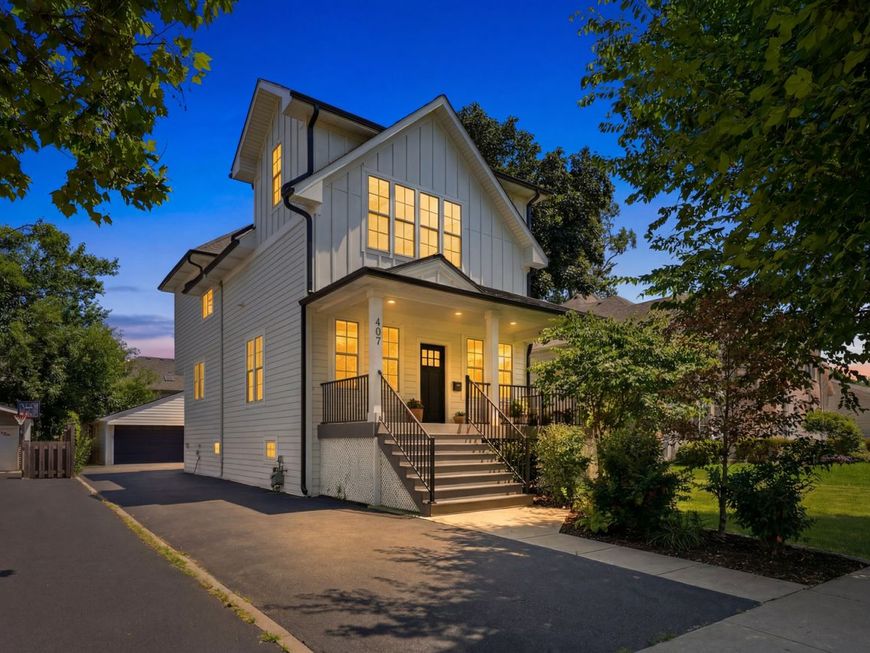
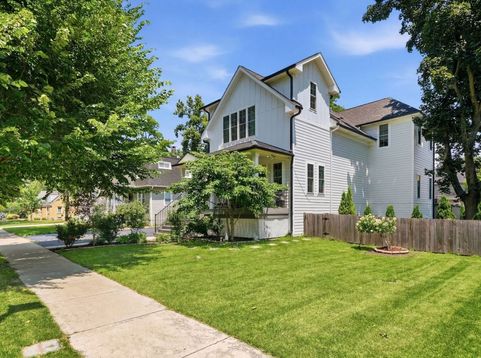
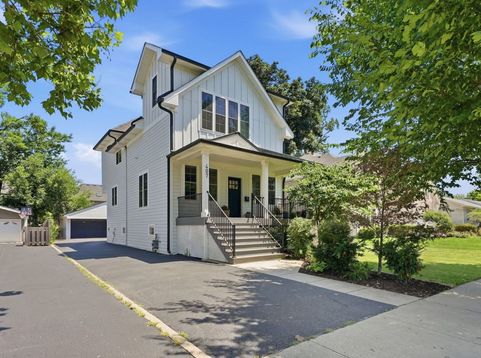
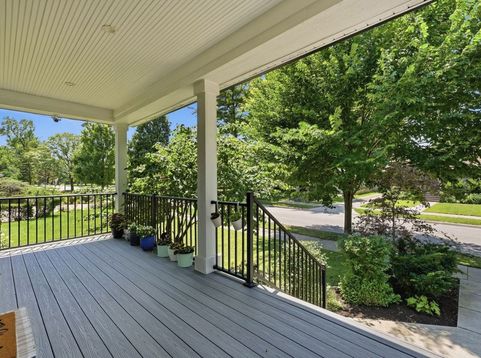
Rare Opportunity in Coveted South Elmhurst Discover the perfect balance of luxury, location, and lifestyle in this exceptional newer-construction home. Ideally situated in highly sought-after South Elmhurst, this residence offers the walkability buyers crave-just steps from parks, the Prairie Path, popular restaurants, and neighborhood coffee shops. Designed with both elegance and functionality in mind, the home showcases soaring ceilings, abundant natural light, and a seamless open-concept floor plan. At the heart of the home, the chef's kitchen impresses with timeless shaker cabinetry, expansive island seating, and an oversized peninsula-creating the ultimate space for entertaining and everyday living. The second level features four generously sized bedrooms, including a spacious primary retreat. The finished lookout basement adds approximately 1,000 square feet of beautifully finished living space, complete with a fifth bedroom and full bath, offering incredible flexibility for guests, a home gym, office, playroom, or multigenerational living. Outdoor spaces are equally inviting, with a welcoming covered front porch, expansive rear deck, and professionally landscaped backyard designed for effortless indoor-outdoor entertaining. The recently completed 2.5-car detached garage features epoxy flooring and custom slat-wall storage. Thoughtfully updated and impeccably maintained, this turnkey home delivers the space, style, and convenience rarely found in today's market at this price! A truly exceptional offering in one of Elmhurst's most desirable neighborhoods.

Baird & Warner Jack Persin Agent Cell: 630.240.4282 Email
Property Details
Feature Descriptions
Room Information
Schools
Disclaimer: The accuracy of all information regardless of source, including but not limited to square footage and lot size, is deemed reliable but not guaranteed nor warranted and should be personally verified through personal inspection by and/or with the appropriate professionals.
Location
See details and scored characteristics about this location.



Listing Office: USA Realty Group Inc
Listing Office Phone: 888-655-4515

Member Participants (and their affiliated licensees, if applicable) shall indicate on their websites that IDX information is provided exclusively for consumers’ personal non-commercial use, that it may not be used for any purpose other than to identify prospective properties consumers may be interested in purchasing, that the data is deemed reliable but is not guaranteed by MLS GRID, and that the use of the MLS GRID Data may be subject to an end user license agreement prescribed by the Member Participant’s applicable MLS if any and as amended from time to time. MLS GRID may, at its discretion, require use of other disclaimers as necessary to protect Member Participant, and/or their MLS from liability.
Based on information submitted to the MLS GRID. All data is obtained from various sources and may not have been verified by broker or MLS GRID. Supplied Open House Information is subject to change without notice. All information should be independently reviewed and verified for accuracy. Properties may or may not be listed by the office/agent presenting the information.
Select a format below, new window will open and will prompt you to print.


AWARD WINNING SERVICES

GLOBAL REACH & HOME INSURANCE



WEBSITE AWARDS


Market Report
Sign up today to stay updated on what’s happening in your local real estate market.
