
4062 N Newport Lane Arlington Heights, IL 60004
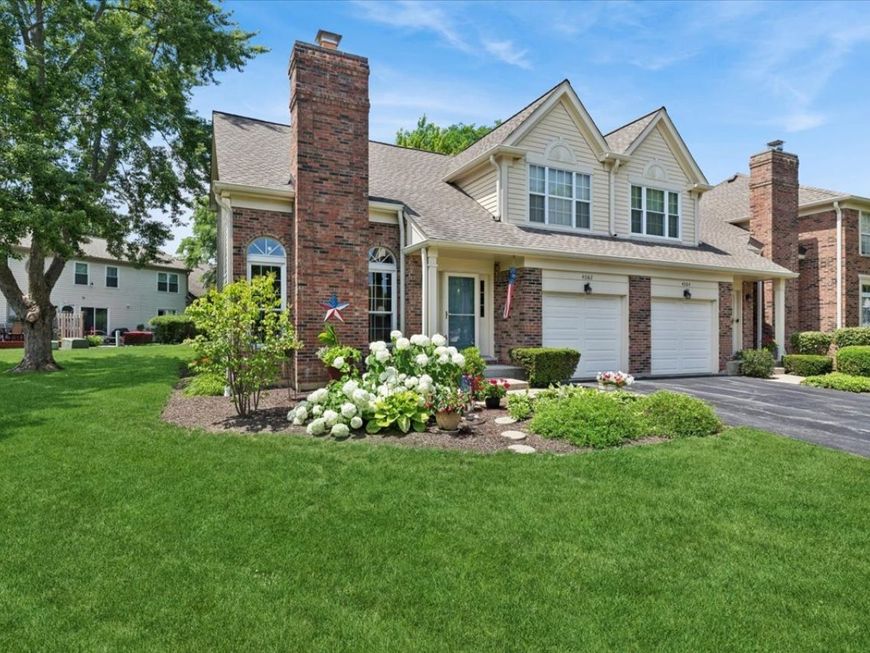
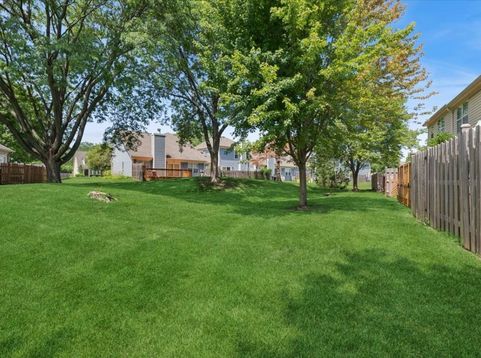
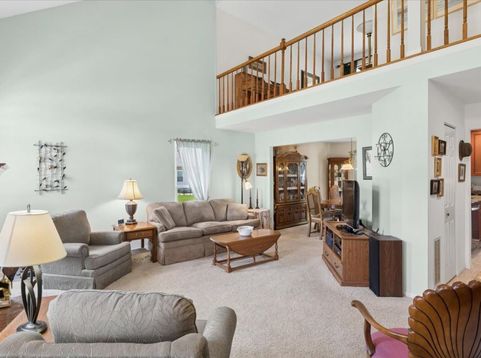
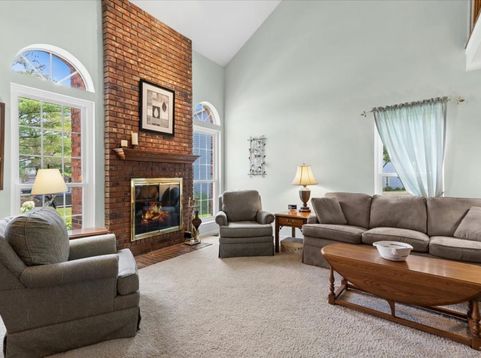
Welcome to this stunning 2 story, 2 bedroom plus loft and full finshed basement. Nestled on a quiet cul de sac just minutes from Nichol Knoll Golf Course. This expansive end units main level is bathed in natural light and soaring ceiling with a full masonry fireplace. There is no wasted space in the beautiful kitchen redone in 2025 featuring Cherrywood cabinets, granite counters and stainless steel appliances. Use the kitchens sliding glass doors and you enter a private fenced garden oasis. Upstairs the versatile loft space is ideal for a home office, the bedrooms are generous in size and the shared bath has a soaking tub with separate walk in shower. The full finished basement with abundant extra storage space is a genuine plus as there are very few here in this complex. This is a rare opportunity to own probably one of the best locations in this small townhome community. Public park is close by supplying lots of fun with Pickleball/tennis courts and Volleyball. Stop in today!

Baird & Warner Jack Persin 630.240.4282 Email
Property Details
Amenities
Feature Descriptions
Room Information
Schools
Disclaimer: The accuracy of all information regardless of source, including but not limited to square footage and lot size, is deemed reliable but not guaranteed nor warranted and should be personally verified through personal inspection by and/or with the appropriate professionals.
Location
See details and scored characteristics about this location.


Select a format below, new window will open and will prompt you to print.


AWARD WINNING SERVICES

GLOBAL REACH & HOME INSURANCE



WEBSITE AWARDS


Market Report
Sign up today to stay updated on what’s happening in your local real estate market.

Login to my Baird & Warner account
THANK YOU FOR
YOUR INTEREST!
Add to Calendar
Registration Successful
You are now registered to view virtual open houses for the listings.